Norman Development Services issues the permits for repair work on Norman houses. Begin with a repair company assessment to match the proposed work to your house. Cleveland County’s survey records more high-rated shrink-swell soil below the surface than at the surface. So a crack or a sloping floor in a Norman house calls for an on-site assessment by a repair company. The company can show what is moving, which repair fits and what it costs.
The clay below the topsoil
Cleveland County’s soil survey gives two very different pictures, depending on how deep you look. Rate only the surface layer, and soil in the high or very high shrink-swell classes covers 0.9% of mapped acres. Rate the most expansive layer starting within the top 60 inches, and the share is about 20%. In other words, most of the high-rated layers sit under the top layer of soil.
One of the larger high-rated map units is the Kirkland-Urban land-Pawhuska complex, about 5,500 acres. Its main soil reaches a linear extensibility of 17%. Linear extensibility measures swelling in soil. That 17% is well above the 9% line USDA uses for very high. “Urban land” in the name means built-over ground, where the survey does not describe the fill.
What this means in practice: a look at the yard tells you little about the clay deeper down. Ask how the company will check whether deeper soil is affecting the house. These are county-wide survey estimates, not a test of your lot.
What Norman’s permit papers cover
Norman’s March 2023 guide covers permits for storm-damage repair. It says damage to any framing of walls, rafters or joists needs a building permit. It also says an engineer’s report is required to define the damage, except in very limited cases.
As of October 2026, the March 2024 fee sheet lists the $50 repair permit. It also lists a building permit for additions and alterations at $0.14 per square foot of project area. The April 2026 fee summary for one- and two-family homes sets the minimum permit fee at $50, plus $4 to the state building code commission. That is $54 in total.
Ask the repair company:
- whether your pier or slab job needs a permit and which type applies;
- whether Development Services will want an engineer’s report, as it does for storm-damaged framing;
- to show both in the written quote.
Ask about Norman licensing or registration for this job, since foundation repair has no Oklahoma state license.
Slab and pier-and-beam houses in Norman
Norman has 56,665 housing units, and 19,410 of them were built in 2000 or later. The Census count includes rented and vacant units. It does not record which houses sit on a slab and which on pier and beam, so the company’s visit is where you find out.
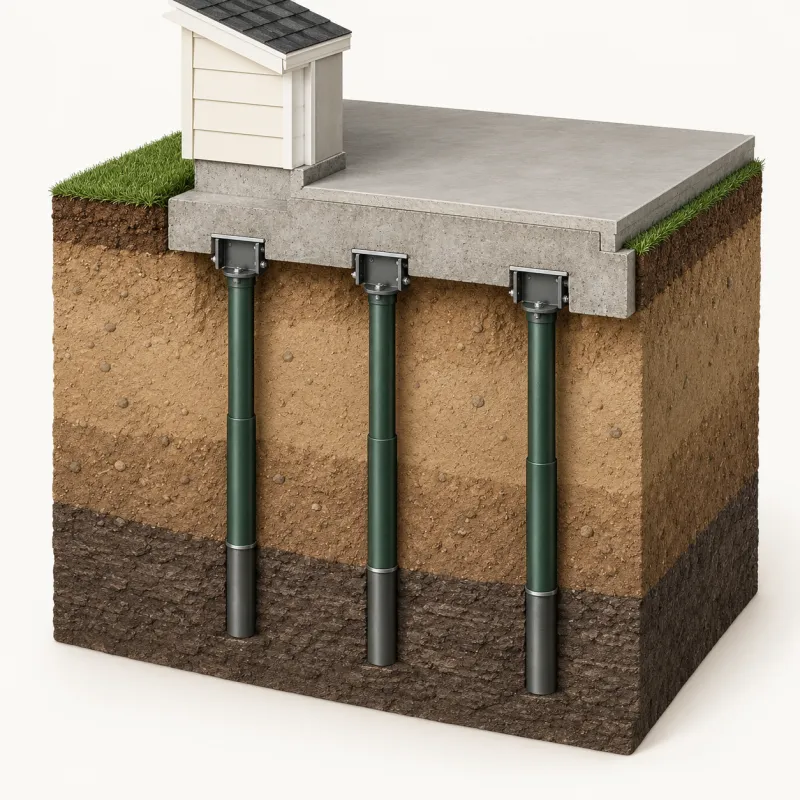
The two are different repairs. HomeGuide notes that wood piers under a pier-and-beam house can rot. They are often replaced with steel piers, at a national $1,000–$1,600 each. Lifting a settled slab with push or helical piers is priced per pier, from the table below.
When to add an engineer
The repair company’s assessment is the normal first step. An independent structural engineer is paid for a report rather than for the repair. One makes sense when:
- two bids disagree;
- the problem is complicated or disputed;
- a buyer, lender or insurer wants a report.
HomeGuide’s national guide, checked in October 2026, puts that inspection at $300–$600 for a slab home. For pier and beam, it gives $500–$1,000. If the city asks for an engineer’s report on your job, the company can tell you whether it arranges one.
Asking for a Norman quote
Request a Norman foundation repair quote with the form below. A quote worth comparing comes after a look at the house. Ask it to name any required permit the company will pull. It should also itemize the piers, any drainage work and any engineer’s report. Then you can check each line against the national ranges in the table.
Local facts
- Half of Norman's 56,665 homes were built in 1988 or earlier, and 38% were built before 1980. American Community Survey 5-year estimates 2020-2024, tables B25034 and B25035 (U.S. Census Bureau)
- About 20% of Cleveland County's mapped land has soils rated high or very high for shrink-swell (linear extensibility of 6% or more): clay that swells when wet and shrinks as it dries. Soil Data Access, SSURGO survey data (USDA NRCS)
Foundation repair prices (U.S. cost guides)
The overall range is $250–$30,000.
| Option | Low estimate | High estimate | Notes |
|---|---|---|---|
| Typical foundation repair, total | $2,225 | $8,133 | Angi (updated October 2026); Fixr gives a similar $2,200–$8,200. |
| Crack injection, per crack | $250 | $800 | HomeGuide (2025) and Angi. |
| Steel push pier, per pier | $1,000 | $3,000 | HomeGuide, Angi and Ram Jack cost pages. |
| Helical pier, per pier | $2,000 | $4,000 | HomeGuide (February 2026), Ram Jack; Angi about $3,000. |
| Underpinning, whole job (about 10 piers) | $10,000 | $30,000 | Angi (July 2026) and HomeGuide. |
| Drainage system | $2,800 | $6,500 | Angi (October 2026). |
| Structural engineer foundation inspection | $300 | $750 | HomeGuide (February 2026); Angi lists $300–$1,000 for a structural report. |
Usually included
- National averages from Angi, HomeGuide, Fixr and Ram Jack
Often extra
- City building permit, if your city requires one for the work
- Landscaping, interior drywall and trim repair after the foundation is stabilized
Questions to ask a repair company
For a major repair, or if the problem is unclear, will a licensed engineer review the plan?
Engineering guidelines describe an engineer's evaluation as the way to tell cosmetic cracks from structural damage. ASCE Texas Section guidelines (2022)
What is causing the movement, and what will be done about the water?
On shrink–swell clay, keeping soil moisture even around and under the foundation is the main way to reduce movement, so drainage and leaks matter as much as the repair. ASCE Geo-Institute, Living With Shrink/Swell Soils (2022)
Will the plumbing be tested after lifting, and who pays if a leak is found?
Engineering guidelines call for leak tests of water and sewer lines after a foundation is lifted. ASCE Texas Section guidelines (2022)
Will you measure floor levels before and after the repair?
Engineering guidelines call for an elevation survey after the work, which gives you a before-and-after record. ASCE Texas Section guidelines (2022)
Is the warranty in writing, what does it exclude, and does it transfer if I sell the house?
The FTC notes that a warranty won't necessarily cover all situations or repairs and advises getting spoken promises in writing. FTC, Warranties
Does this job need a city permit, and who will get it?
Oklahoma's Construction Industries Board tells homeowners to check whether a permit is needed and to see it before work begins. Oklahoma CIB, Home Repair Tips
Can I get three written estimates for the same plan?
Oklahoma's Construction Industries Board and Emergency Management recommend at least three estimates based on the same specifications. Oklahoma CIB, Home Repair Tips
Frequently asked questions
Is there a foundation repair permit in Norman?
Norman Development Services issues the city's building permits. Its 2024 fee sheet lists a $50 repair permit, next to a per-square-foot permit for additions and alterations. Ask the repair company whether either applies to your job and to show any fee in the quote.
Will Norman want an engineer's report?
For storm damage to walls, rafters or joists, the city's 2023 guidance asks for an engineer's report, except for very limited repairs. Ask the company whether Development Services will want one for your foundation job. Also ask whether its price includes it.
What is the minimum permit fee in Norman?
As of October 2026, Norman's April 2026 fee summary for one- and two-family homes gives a $50 minimum permit fee. Add $4 to the state building code commission, and the total is $54.
My Norman house is on pier and beam. Is the repair different?
It can be a different job. HomeGuide notes that wood piers under pier-and-beam houses can rot. HomeGuide, checked in October 2026, says they are often replaced with steel piers at a national $1,000–$1,600 each. That work is quoted differently from underpinning a slab.
Does a foundation repair company need a state license in Oklahoma?
No. The Construction Industries Board does not issue a foundation repair license, so ask the company about any Norman license or registration it holds.
Sources
- Storm Damage Repair Permits
- City of Norman Development Services Division Fee Schedule
- City of Norman Permit Fee Summary for One and Two family Dwellings
- Frequently Asked Questions
- Soil Data Access, SSURGO survey data (USDA NRCS)
- National Soil Survey Handbook
- American Community Survey 5-year estimates 2020-2024, tables B25034 and B25035 (U.S. Census Bureau)
- Foundation Inspection Cost (HomeGuide)
- Foundation Repair Cost (HomeGuide)
- How Much Does Foundation Repair Cost? (Angi)
- How Much Does Underpinning a Foundation Cost? (Angi)
- Helical Piers Cost (HomeGuide)
- Foundation Crack Repair Cost (HomeGuide)
- Cost to Repair a Foundation (Fixr)
- Cost of Foundation Repair (Ram Jack)