A storm shelter in Altus goes through the city’s building permit process under its own permit category. Have the installer include engineering specifications and drawings in the quote and application. After installation, you can submit the fire department’s online registration form.
What the Altus application asks for
Planning & Development handles the application review. Have the installer prepare the signed application for email submission. For a shelter, the form asks for:
- engineering specifications, built to FEMA 320 and ICC/NSSA 500
- the shelter’s total square footage
- the floor type: concrete or ground
- attached drawings
The office section includes zoning and setback checks and a place for the Fire Marshal’s approval. Have the installer confirm the city and state fees and list them separately in the written quote.
The form lists foundation, framing and final inspections. Have the installer identify which stages apply to your shelter and who will request each inspection.
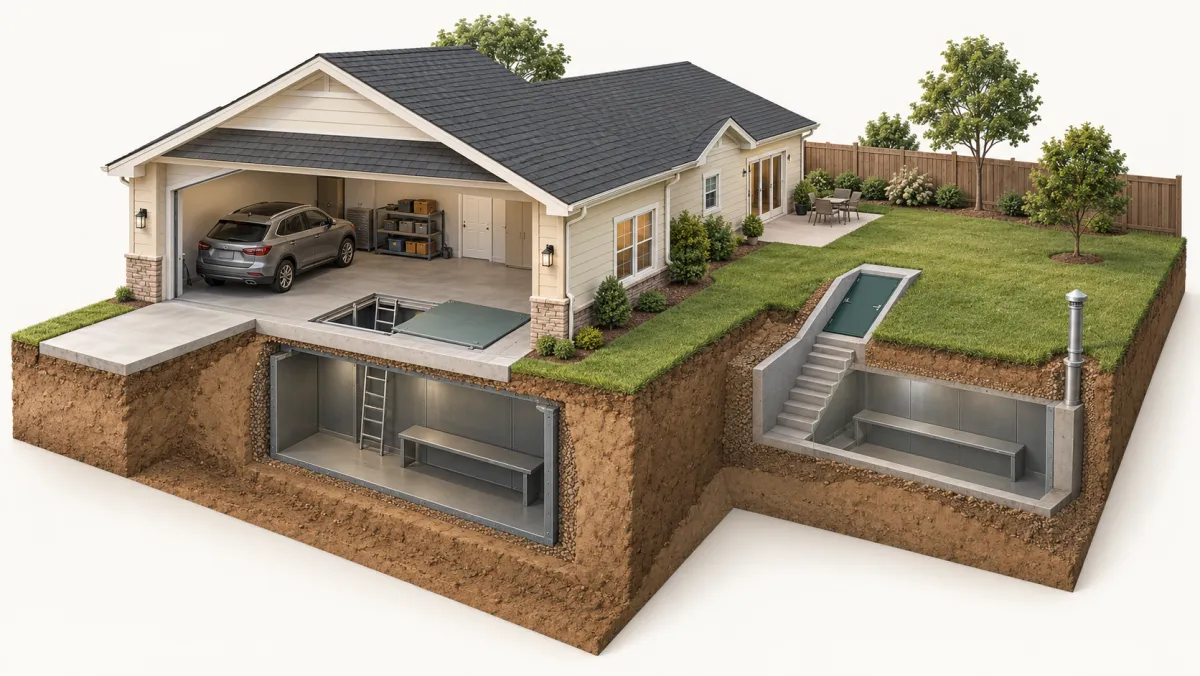
Where a yard shelter can go
The application tells you to call OKIE, Oklahoma’s call-before-you-dig service, before any digging. The city’s posted 2008 development code gives these general rules for detached structures:
- not in front of the house or in the required front yard
- in the rear yard, at least 1 ft from an alley or easement on lots under 15,000 sq ft
- 10 ft from the rear line on lots of 15,000 sq ft to one acre
- no taller than the house
Have the installer confirm current placement rules for your shelter and mark the approved spot on the drawings.
Flooding is the other check. The development code requires a separate floodplain permit for construction in flood hazard areas. The county’s draft hazard plan names several Altus flood spots. They include Broadway St east of Veterans Dr. and Deer Run and White Tail Circle in Hunter Pointe. Parts of the English Village and Presidents additions are on the list too. The city’s online GIS map shows flood zones by lot. If yours is in one, ask the installer to review placement and price an above-ground safe room.
Jackson County’s tornado record
The chart below covers tornado paths that touched Jackson County. The strongest in the 1950–2025 record was the EF4 of November 7, 2011. The draft hazard plan also lists an EF0 at Altus on May 9, 2013 and an EF3 near Elmer on May 16, 2015.
For warning updates, sign up for the city’s emergency alert system and follow National Weather Service instructions.
Registering the shelter
The fire department’s form is online. It asks for:
- the shelter type: basement, safe room or cellar
- the year it was finished
- whether it is inside the house
- whether emergency supplies are stocked
- any special medical needs
The draft county plan describes a database of private shelters reported by owners in Jackson County towns. Submit your completed shelter’s details rather than assuming the permit registers it for you.
Choosing a shelter for an older Altus house
For an older Altus house, ask how the installer will check the garage slab before setting a unit there. Bring any plans or records of past work on the house. Have the installer explain whether its proposed unit needs changes to the slab and price those changes separately.
Altus has a city contractor license application. As of October 2026, it lists $250 for a new license and $50 for renewal. Oklahoma has no state license for shelter installers, so ask which city licensing requirements cover the job. Wiring for lights or a fan needs a state-licensed electrician.
Keep the shelter’s size and completion records for the property-tax exemption described in the FAQ.
Getting an Altus quote
Use the form below to ask for a free quote from an installer who works in Altus. Say whether you are thinking of the garage or the yard. A useful quote then includes:
- a visit to compare the garage and yard locations
- the engineering specs and drawings the city asks for
- the permit filed by the installer, with the city and state fees listed
- itemized prices for delivery, dirt haul-off and anchoring
Local facts
- Altus's building application says a storm shelter needs engineering specifications and must meet FEMA 320 and ICC/NSSA 500. Building Application (City of Altus, Planning & Development)
- The Altus Fire Department runs a free, voluntary online storm shelter registry for homes inside city limits, used only after storm damage so rescuers know where to look. Safe Room/Cellar Registration Form (City of Altus)
- Altus outdoor sirens are set off by Emergency Management or 911 staff, mostly for tornado warnings, and there is no all-clear signal. Emergency Management (City of Altus)
- Altus building inspections include a foundation, framing and final stage, and you call the city for each one when that stage is done. Building Application (City of Altus, Planning & Development)
- Building in an Altus flood hazard area needs a separate floodplain development permit; for a new or substantially improved home, the lowest floor, including a basement, must be at least 1 ft above base flood elevation. Altus Unified Development Code (City of Altus)
- Contractors working in Altus need a city contractor license: $250 new or $50 to renew, expiring on the same date as their state license. Contractor License Application (City of Altus)
- Half of Altus's 9,066 homes were built in 1972 or earlier, and 68% were built before 1980. American Community Survey 5-year estimates 2020-2024, tables B25034 and B25035 (U.S. Census Bureau)
- NOAA's Storm Prediction Center records 80 tornadoes in Jackson County from 1950 through 2025; 6 of them were rated F3/EF3 or stronger. SPC Severe Weather Database: tornadoes 1950-2025 (NOAA Storm Prediction Center)
- 9 of those tornadoes happened in 2016–2025. SPC Severe Weather Database: tornadoes 1950-2025 (NOAA Storm Prediction Center)
- The deadliest tornado on record that touched Jackson County was the F3 of May 11, 1982, which killed 2 people along its full path. SPC Severe Weather Database: tornadoes 1950-2025 (NOAA Storm Prediction Center)
Storm shelter prices in Oklahoma
The overall range is $3,000–$15,000.
| Option | Low estimate | High estimate | Notes |
|---|---|---|---|
| Outdoor underground shelter, 6×8 to 7×10 ft, installed | $4,200 | $5,650 | Published 2026 price lists of two Oklahoma installers (Sprague's Backhoe, CM Construction). Digging and installation included; CM Construction does not state the shelter material. |
| Above-ground safe room for 9–16 people, installed | $6,250 | $8,000 | Same two Oklahoma installer price lists. Installation included. |
| Above-ground steel shelter for 4–16 people, unit only | $3,995 | $9,245 | Survive-a-Storm list prices (TwisterPod and Extreme). Installation not included; delivery extra; needs a concrete pad. |
| In-garage underground shelter, installed | $6,000 | $15,000 | National cost guides (HomeGuide, Angi). No Oklahoma installer publishes an installed price for this type. |
| Typical storm shelter project in Oklahoma | $3,000 | $8,000 | Angi's state range, updated September 2026. |
Usually included
- For the Oklahoma installer prices: the shelter, digging and installation (underground) or delivery, setting and anchoring (above-ground)
Often extra
- City permit: $34.50 in Moore, $54.50 in Norman, $88 (indoor) or $132 (outdoor) plus a state fee in Tulsa
- Dirt haul-off and delivery beyond the installer's service area
- A concrete pad for above-ground units, about $5–$10 per square foot (HomeGuide, 2024)
- Anchoring when billed separately, about $200–$350 (HomeGuide, 2024)
Questions to ask a shelter installer
Can you show written proof that this shelter and its door meet ICC 500 and FEMA P-361?
FEMA does not certify products and says a seller's claim of meeting these criteria should be backed by independent testing or engineering. FEMA P-320 (2021)
How will it be anchored, and is my slab strong enough for it?
FEMA notes that many prefabricated safe rooms end up on slabs without enough reinforcement, which undermines the protection they are built for. FEMA P-320 (2021)
Who gets the city permit, and can I see it before work starts?
Oklahoma's Construction Industries Board tells homeowners to see the building permit before letting work begin. Oklahoma CIB, Home Repair Tips
Will you register the shelter with the city, or should I?
FEMA advises registering the exact location of the entrance with local officials right after installation, so rescuers can find it if debris blocks the exit. FEMA P-320 (2021)
For a below-ground unit: is my lot in a flood zone, and how will water be kept out?
ICC 500 does not allow below-ground shelters in mapped flood hazard areas, and FEMA recommends a sump pump inside in-ground units. FEMA P-320 (2021)
If I want the SoonerSafe rebate, should I wait until I am selected?
SoonerSafe does not pay for a shelter installed before you are notified of selection, and the installer has to sign the certificate of installation. SoonerSafe FAQ (Oklahoma Emergency Management)
What is the payment schedule, and how much is due up front?
The FTC advises against paying the full amount up front and against making the final payment before the work is done. FTC, How To Avoid a Home Improvement Scam
Frequently asked questions
Do I need a permit for a storm shelter in Altus?
Yes. The city's building application lists Storm Shelter as its own permit type. Planning & Development reviews it. Ask the installer to file it and show you the permit before work starts.
How much is the storm shelter permit in Altus?
The application has one line for the shelter fee and one for a state fee, but no amounts are printed on it. Fees are not refundable. Ask the installer to confirm both and put them in the written quote.
How do I register my shelter with the Altus Fire Department?
Fill in the Safe Room/Cellar Registration Form on the city website. It is free and voluntary for homes inside city limits. The city uses the list only after storm damage, so rescuers know where to look.
Can Altus homeowners get the SoonerSafe rebate?
As of October 2026, SoonerSafe's 2026 program is not open. Jackson County received priority in the 2025 cycle. The published rules cap the rebate at $3,000 or 75% of actual cost, whichever is lower. Wait for selection before installing if you want to qualify.
Does a shelter lower my property tax in Jackson County?
As of October 2026, the exemption covers up to 100 square feet of a shelter added after January 1, 2002. You must own the property on January 1 of the tax year. Unless the assessor has already recorded the shelter, file OTC 905 by March 15 for that year's exemption. It ends when ownership changes.
Will the Altus sirens tell me when it is safe to come out?
No. The city says there is no all-clear signal. Emergency Management or 911 staff activate the sirens. Follow National Weather Service and local emergency instructions during a warning.
Sources
- Building Application (City of Altus, Planning & Development)
- Planning & Development (City of Altus)
- Altus Unified Development Code (City of Altus)
- Safe Room/Cellar Registration Form (City of Altus)
- Emergency Management (City of Altus)
- Jackson County Hazard Mitigation Plan 2021 – 2026
- Contractor License Application (City of Altus)
- SoonerSafe Safe Room Rebate Program (Oklahoma Emergency Management)
- SoonerSafe Rules & Regulations (Oklahoma Emergency Management)
- SoonerSafe Frequently Asked Questions (Oklahoma Emergency Management)
- Oklahoma Constitution – Article X – Revenue and Taxation (Oklahoma State Senate)
- OAC 710:10, Chapter 10. Ad Valorem (Oklahoma Tax Commission, 2026 rules PDF)
- Frequently Asked Questions (Oklahoma Construction Industries Board)
- SPC tornado database 1950-2025, all tornadoes (NOAA Storm Prediction Center)
- American Community Survey 5-year estimates 2020-2024, tables B25034 and B25035 (U.S. Census Bureau)
- Oklahoma Below-Ground Storm Shelters (Sprague's Backhoe)
- Oklahoma Above-Ground Storm Shelters (Sprague's Backhoe)
- Storm Shelters (CM Construction)
- Residential Storm Shelters (Survive-a-Storm)
- How Much Does a Storm Shelter Cost? (Angi)
- Tornado & Storm Shelter Costs (HomeGuide)
- SPC Severe Weather Database: tornadoes 1950-2025 (NOAA Storm Prediction Center)