Edmond’s city code spells out where a storm shelter may sit. An in-ground unit can go in the front yard if it keeps 3 ft from the side lot lines and rises no more than 12 in above the ground. Shelters must stay out of utility, drainage and roadway easements and rights-of-way. Every new installation needs a Building Department permit. The July 2026 schedule lists a $35 shelter fee plus a $4.25 state fee.
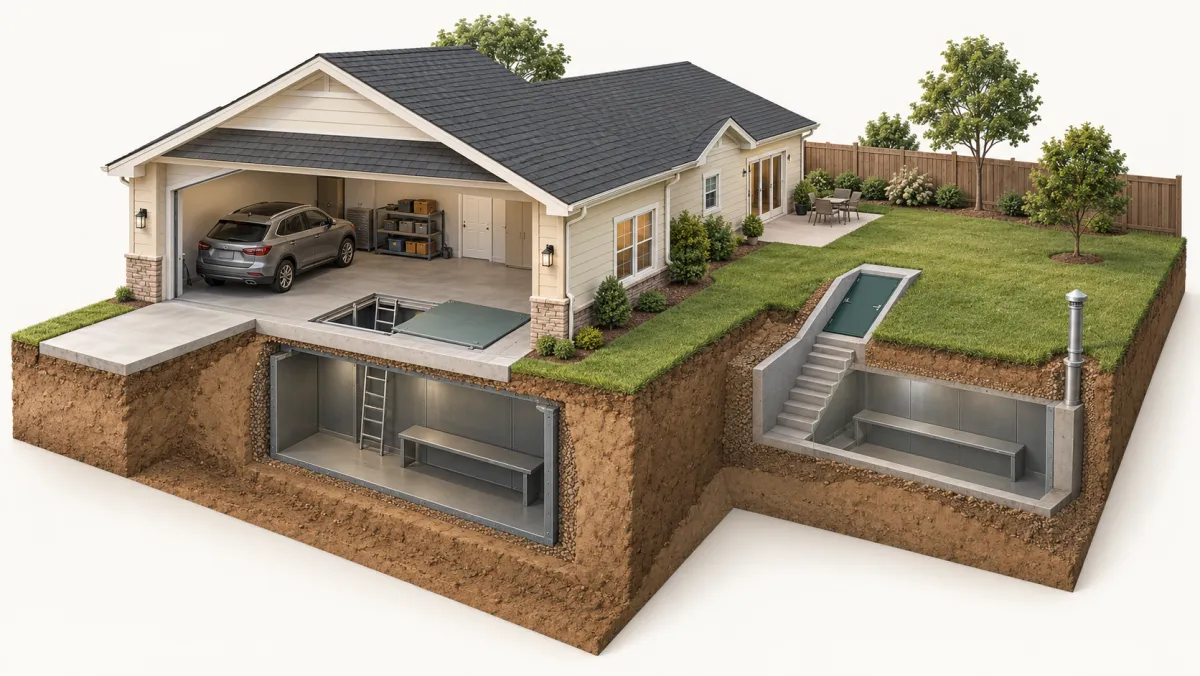
Choosing a spot on an Edmond lot
The front-yard option helps on a lot where the backyard is tight or crossed by an easement. The same 2012 ordinance sets the other placements:
- Side or rear yard, in-ground: 3 ft from the side lot line. Behind the front of the house, no part may be more than 5 ft high.
- Above-ground: treated under the city’s residential rules for accessory buildings.
- Anywhere: not in a public utility, drainage or roadway easement or right-of-way. It must be built to FEMA and ICC (building code) standards.
A plat or survey (the map of your lot) shows where the easements run. Hand it to the installer at the first visit. Then the proposed spot is drawn against the real lot lines. Ask the company to show how its plan meets the city’s placement and height rules.
Lots near a floodplain
Edmond’s floodplain rules go beyond the federal minimum (they are in Title 23 of city code). The 2024 county hazard plan says they bar new development in FEMA’s high-risk flood zone. They also require 2 ft of freeboard, meaning building above the flood level. The city’s Floodplain & Watershed Map shows FEMA and city-adopted floodplains by address. Have the installer settle floodplain questions with the Floodplain Administrator. For the SoonerSafe rebate, a below-ground safe room in a floodplain is not eligible, though an above-ground one may be. Ask the installer to check your address on the map before it prices a buried unit.
What the permit involves
The permit box below lists the fee and the papers:
- a site plan with measurements
- a floor plan
- an engineered or FEMA design
Everything goes to the Building Department as PDFs through the online portal at permits.edmondok.gov. Ask the company to prepare and file the set. The schedule also lists a $105 residential plan review fee; have the company check whether it applies to your shelter.
Work started without a permit costs 3 times the permit total. Ask to see the issued permit before anyone digs or drills. Edmond’s codes page shows the 2018 ICC codes adopted in August 2023. The state moved to the 2024 IRC (the home building code) on September 14, 2026. The installer’s designer can confirm with the city which edition the plans are reviewed under.
Garage safe rooms and the slab
By the Census estimate, 15,493 of Edmond’s 39,841 homes were built in 2000 or later. A newer house still does not settle whether its garage slab can hold an anchored safe room. When anchors go into an existing slab, ICC 500 (the safe room standard) requires a special inspection, as FEMA P-320 notes. It covers:
- how the anchors are set
- what they can hold
- whether the foundation is adequate
Ask the installer who performs that inspection and whether its cost is in the price.
Sirens, rebates and the registry
Edmond does not open public buildings as shelters before a storm. Its outdoor sirens are meant for people outside. They are tested at noon on the first Saturday of each month.
The city’s own FEMA-funded rebate, listed in the facts below, was a past round. A new one depends on federal funding. OEM says its 2026 SoonerSafe cycle is not open as of October 29, 2026. When it is, it pays up to $3,000 and no more than 75% of the cost. Installing before selection makes the shelter ineligible for SoonerSafe.
Once the shelter is in, add it to the free city registry. Rescuers use the location description. Write it as you would explain it to a stranger: “garage, left bay” or “backyard, northeast corner.”
Asking for an Edmond quote
For your Edmond quote request, ask for:
- an on-site look at the spot you have in mind
- a site plan drawn against your easements and side lot lines
- the permit filed by the company
The itemized price should show the permit and any plan review fee, the engineered design, any slab inspection and dirt haul-off.
Local facts
- Edmond's code bars storm shelters from utility, drainage and roadway easements and rights-of-way, and requires them to meet FEMA and ICC standards. Ordinance No. 3367, Subsection 22.4.37(I) Storm Shelters (City of Edmond)
- An in-ground shelter may go in an Edmond front yard if it stays 3 ft from the side lot lines and nothing, including the hatch and vent pipes, rises more than 12 in above grade. Ordinance No. 3367, Subsection 22.4.37(I) Storm Shelters (City of Edmond)
- Edmond Emergency Management keeps a free, voluntary shelter registry so rescuers know where shelters are if debris blocks an exit; registration is online or by phone. Shelter Registration (City of Edmond Emergency Management)
- A past FEMA-funded Safe Room Rebate run by Edmond Emergency Management paid $629,324.41 to 321 Edmond families; any future round depends on federal funding. FEMA Safe Room Rebate Program (City of Edmond Emergency Management)
- Half of Edmond's 39,841 homes were built in 1993 or earlier, and 26% were built before 1980. American Community Survey 5-year estimates 2020-2024, tables B25034 and B25035 (U.S. Census Bureau)
- NOAA's Storm Prediction Center records 138 tornadoes in Oklahoma County from 1950 through 2025; 23 of them were rated F3/EF3 or stronger. SPC Severe Weather Database: tornadoes 1950-2025 (NOAA Storm Prediction Center)
- 27 of those tornadoes happened in 2016–2025. SPC Severe Weather Database: tornadoes 1950-2025 (NOAA Storm Prediction Center)
- The deadliest tornado on record that touched Oklahoma County was the F5 of May 3, 1999, which killed 36 people along its full path. SPC Severe Weather Database: tornadoes 1950-2025 (NOAA Storm Prediction Center)
Storm shelter prices in Oklahoma
The overall range is $3,000–$15,000.
| Option | Low estimate | High estimate | Notes |
|---|---|---|---|
| Outdoor underground shelter, 6×8 to 7×10 ft, installed | $4,200 | $5,650 | Published 2026 price lists of two Oklahoma installers (Sprague's Backhoe, CM Construction). Digging and installation included; CM Construction does not state the shelter material. |
| Above-ground safe room for 9–16 people, installed | $6,250 | $8,000 | Same two Oklahoma installer price lists. Installation included. |
| Above-ground steel shelter for 4–16 people, unit only | $3,995 | $9,245 | Survive-a-Storm list prices (TwisterPod and Extreme). Installation not included; delivery extra; needs a concrete pad. |
| In-garage underground shelter, installed | $6,000 | $15,000 | National cost guides (HomeGuide, Angi). No Oklahoma installer publishes an installed price for this type. |
| Typical storm shelter project in Oklahoma | $3,000 | $8,000 | Angi's state range, updated September 2026. |
Usually included
- For the Oklahoma installer prices: the shelter, digging and installation (underground) or delivery, setting and anchoring (above-ground)
Often extra
- City permit: $34.50 in Moore, $54.50 in Norman, $88 (indoor) or $132 (outdoor) plus a state fee in Tulsa
- Dirt haul-off and delivery beyond the installer's service area
- A concrete pad for above-ground units, about $5–$10 per square foot (HomeGuide, 2024)
- Anchoring when billed separately, about $200–$350 (HomeGuide, 2024)
Questions to ask a shelter installer
Can you show written proof that this shelter and its door meet ICC 500 and FEMA P-361?
FEMA does not certify products and says a seller's claim of meeting these criteria should be backed by independent testing or engineering. FEMA P-320 (2021)
How will it be anchored, and is my slab strong enough for it?
FEMA notes that many prefabricated safe rooms end up on slabs without enough reinforcement, which undermines the protection they are built for. FEMA P-320 (2021)
Who gets the city permit, and can I see it before work starts?
Oklahoma's Construction Industries Board tells homeowners to see the building permit before letting work begin. Oklahoma CIB, Home Repair Tips
Will you register the shelter with the city, or should I?
FEMA advises registering the exact location of the entrance with local officials right after installation, so rescuers can find it if debris blocks the exit. FEMA P-320 (2021)
For a below-ground unit: is my lot in a flood zone, and how will water be kept out?
ICC 500 does not allow below-ground shelters in mapped flood hazard areas, and FEMA recommends a sump pump inside in-ground units. FEMA P-320 (2021)
If I want the SoonerSafe rebate, should I wait until I am selected?
SoonerSafe does not pay for a shelter installed before you are notified of selection, and the installer has to sign the certificate of installation. SoonerSafe FAQ (Oklahoma Emergency Management)
What is the payment schedule, and how much is due up front?
The FTC advises against paying the full amount up front and against making the final payment before the work is done. FTC, How To Avoid a Home Improvement Scam
Frequently asked questions
How much is a storm shelter permit in Edmond?
As of October 2026, Edmond's fee schedule effective July 1, 2026 lists $35.00 for a residential safe room or storm shelter plus a $4.25 state fee. Those two charges add up to $39.25. Ask the installer to put the full permit cost, including any review fee, in the written quote.
Can I put an underground shelter in my front yard in Edmond?
Yes. Under city code, an in-ground shelter may go in the front (street) yard if it meets two conditions. It stays 3 ft from the side property lines. Nothing, including the hatch and vent pipes, rises more than 12 in above the ground. No shelter may sit in a utility, drainage or roadway easement or right-of-way.
How do I register my shelter with the City of Edmond?
Edmond Emergency Management runs a free, voluntary registry for shelters inside city limits. Register online with the city's Shelter Registration Form or by phone. It records your name, the shelter's location and your phone number. It also records a short description of the shelter and where it is on the lot.
Does Edmond open public tornado shelters?
No. The city says it does not open any public buildings as public severe-weather shelters before a storm. Plan where your household will shelter at home. Follow the National Weather Service and Edmond Emergency Management for warnings.
Is there a shelter rebate for Edmond homeowners right now?
Edmond's FEMA-funded rebate was a past program. Any future round depends on federal funding. OEM says its 2026 SoonerSafe cycle is not open as of October 29, 2026.
What if an installer starts work before the permit is issued?
Edmond's July 2026 fee schedule charges 3 times the permit total when construction starts without the required permit. Ask the installer to show you the issued permit before digging or drilling begins.
Sources
- Shelter Registration (City of Edmond Emergency Management)
- Fee Schedule, Building & Fire Code Services, effective July 1, 2026 (City of Edmond)
- Miscellaneous Permits
- Ordinance No. 3367, Subsection 22.4.37(I) Storm Shelters (City of Edmond)
- Permit Submissions
- Building Codes
- FAQs — Emergency Management: Does the City of Edmond have public severe weather shelters?
- FAQs — Does the City of Edmond operate a tornado siren system?
- FEMA Safe Room Rebate Program (City of Edmond Emergency Management)
- Oklahoma County Hazard Mitigation Plan, 2024 Update, Section 9.6 City of Edmond
- Floodplain Administration
- SoonerSafe Safe Room Rebate Program (Oklahoma Emergency Management)
- SoonerSafe Rules & Regulations (Oklahoma Emergency Management)
- SoonerSafe Frequently Asked Questions (Oklahoma Emergency Management)
- International Residential Code Adoptions
- FEMA P-320 (2021), Section 4.2.2 Anchorage
- American Community Survey 5-year estimates 2020-2024, tables B25034 and B25035 (U.S. Census Bureau)
- Oklahoma Below-Ground Storm Shelters (Sprague's Backhoe)
- Oklahoma Above-Ground Storm Shelters (Sprague's Backhoe)
- Storm Shelters (CM Construction)
- Residential Storm Shelters (Survive-a-Storm)
- How Much Does a Storm Shelter Cost? (Angi)
- Tornado & Storm Shelter Costs (HomeGuide)
- SPC Severe Weather Database: tornadoes 1950-2025 (NOAA Storm Prediction Center)