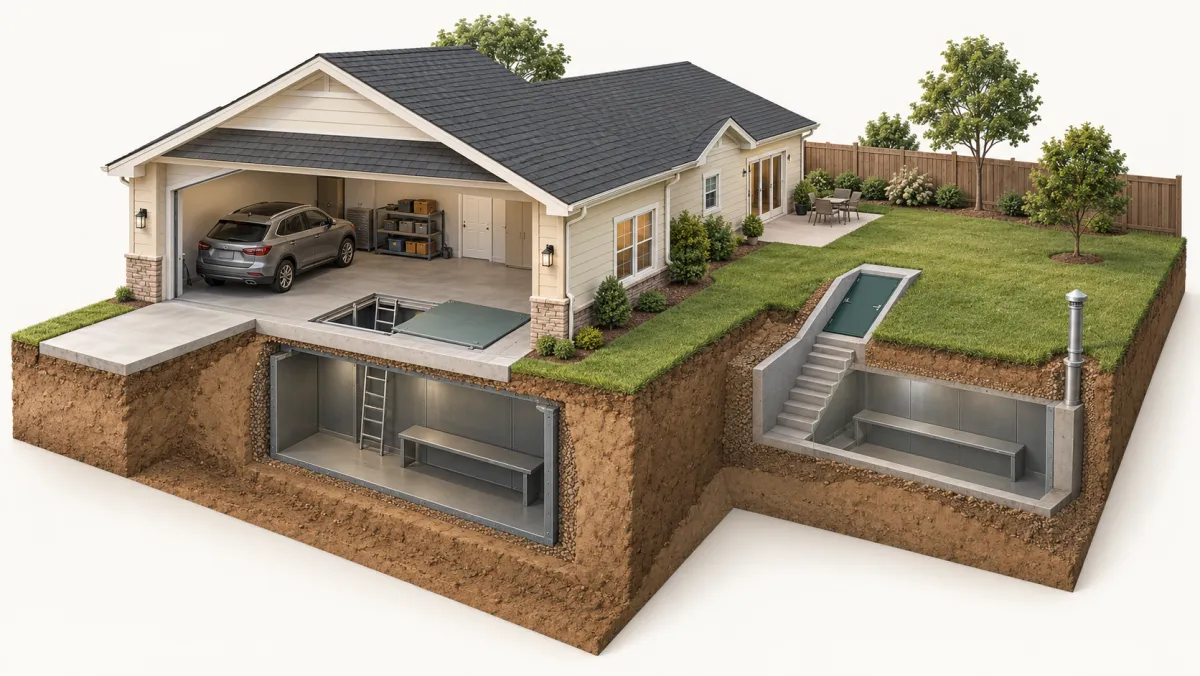
For a storm shelter in Clinton, compare garage and yard options with an installer who will check placement and paperwork. Ask for an itemized price that covers the unit and the work at your chosen spot. Clinton’s general building application includes new construction and excavation.
How a Clinton permit application works
Clinton has two versions of the application. The Pre-Application is for work that has not started. You sign that no work will begin until the application is approved, the permit is issued and every fee is paid. If you do not apply in person, the signature must be notarized. The application asks for:
- a description of the work on a plot plan that shows the buildings already there
- the estimated cost
- the contractor, its tax ID and the person in charge of the work
- subcontractors for the major trades
The form gives applications 90 days before they expire if no permit is issued. Have the installer confirm whether your shelter needs a permit from the Inspection office at City Hall. If so, include the filing and fee in its written quote.
For work already started without a permit, the Post-Application requires a pause until approval and payment. Settle any permit requirement before agreeing to a start date.
Property lines and the flood map
Clinton puts one job on the owner. You are responsible for finding the official property lines for the required setbacks before building starts. For a yard shelter, pull out your survey or plat (the recorded map of your lot) and give it to the installer. The plot plan then shows the shelter’s distance from each line.
The posted application names a flood map dated June 6, 2011. Its floodplain section has fields for the flood zone, base flood elevation and lowest floor elevation. Ask the installer to check the current map for your lot. SoonerSafe, the state rebate program, excludes below-ground rooms in floodplains. An above-ground safe room may qualify.
Inspections, one stage at a time
For permitted projects, Clinton requires inspections at the stages set by its building policy. Have the installer identify which inspections apply to your shelter. The request needs the permit number and job details, so assign that task before work starts.
Custer County’s tornado record
The chart covers paths that touched Custer County, not only Clinton. The June 10, 1967 F4 had an 8.7-mile path. None of the county’s 14 tornadoes in 2016–2025 was rated EF3 or stronger. On storm days, follow the National Weather Service and Custer County Emergency Management.
Shelters for Clinton’s older houses
The Census estimates just 422 Clinton housing units were built in 2000 or later. If you want a garage shelter in an older house, include a slab check in the site visit. Give the installer any garage plans you have and ask it to explain any concrete work in its price.
Clinton’s contractor application requests a state license number and a list of technicians. Oklahoma does not issue a shelter-installer license. Have the installer confirm the city licensing requirements for its work and name any state-licensed electrician handling lights or a fan.
Requesting a Clinton quote
Use the form below to ask for a free quote from an installer who works around Clinton. Mention whether you want the garage or the yard, and whether you have a survey of the lot. A useful quote covers:
- a site visit to review your preferred shelter location
- the plot plan and any required city permit, filed by the installer
- a shelter type that fits the lot’s flood zone
- itemized prices for the unit, delivery, dirt haul-off and anchoring
Local facts
- Clinton's building permit application covers new construction, additions, repair or remodel and excavation, and you sign that no work will start until the permit is issued and paid. Pre-Application for Building Permit (City of Clinton)
- If work in Clinton already started without a permit, you file a Post-Application and must stop work until the permit is approved and fees are paid. Post-Application for Building Permit (City of Clinton)
- Every Clinton permit application gets a floodplain check by the city's Flood Plain Manager, who records the flood zone and base flood elevation. Pre-Application for Building Permit (City of Clinton)
- In Clinton, the owner is responsible for finding the official property lines for required setbacks before construction starts. Pre-Application for Building Permit (City of Clinton)
- Clinton inspections must be requested at each stage, such as foundation and framing; requests made during working hours are scheduled for the next workday. City Inspections (City of Clinton)
- Contractors working in Clinton need a city contractor license, which requires their Oklahoma state license number, a driver's license copy and a list of all their technicians. Contractor License Application (City of Clinton)
- Custer County Emergency Management handles county-wide storm spotting and tornado alerting for the Clinton area. Emergency Management (Custer County, Oklahoma)
- Half of Clinton's 3,822 homes were built in 1971 or earlier, and 71% were built before 1980. American Community Survey 5-year estimates 2020-2024, tables B25034 and B25035 (U.S. Census Bureau)
- NOAA's Storm Prediction Center records 74 tornadoes in Custer County from 1950 through 2025; 5 of them were rated F3/EF3 or stronger. SPC Severe Weather Database: tornadoes 1950-2025 (NOAA Storm Prediction Center)
- 14 of those tornadoes happened in 2016–2025. SPC Severe Weather Database: tornadoes 1950-2025 (NOAA Storm Prediction Center)
- The deadliest tornado on record that touched Custer County was the F4 of June 10, 1967, which killed 4 people along its full path. SPC Severe Weather Database: tornadoes 1950-2025 (NOAA Storm Prediction Center)
Storm shelter prices in Oklahoma
The overall range is $3,000–$15,000.
| Option | Low estimate | High estimate | Notes |
|---|---|---|---|
| Outdoor underground shelter, 6×8 to 7×10 ft, installed | $4,200 | $5,650 | Published 2026 price lists of two Oklahoma installers (Sprague's Backhoe, CM Construction). Digging and installation included; CM Construction does not state the shelter material. |
| Above-ground safe room for 9–16 people, installed | $6,250 | $8,000 | Same two Oklahoma installer price lists. Installation included. |
| Above-ground steel shelter for 4–16 people, unit only | $3,995 | $9,245 | Survive-a-Storm list prices (TwisterPod and Extreme). Installation not included; delivery extra; needs a concrete pad. |
| In-garage underground shelter, installed | $6,000 | $15,000 | National cost guides (HomeGuide, Angi). No Oklahoma installer publishes an installed price for this type. |
| Typical storm shelter project in Oklahoma | $3,000 | $8,000 | Angi's state range, updated September 2026. |
Usually included
- For the Oklahoma installer prices: the shelter, digging and installation (underground) or delivery, setting and anchoring (above-ground)
Often extra
- City permit: $34.50 in Moore, $54.50 in Norman, $88 (indoor) or $132 (outdoor) plus a state fee in Tulsa
- Dirt haul-off and delivery beyond the installer's service area
- A concrete pad for above-ground units, about $5–$10 per square foot (HomeGuide, 2024)
- Anchoring when billed separately, about $200–$350 (HomeGuide, 2024)
Questions to ask a shelter installer
Can you show written proof that this shelter and its door meet ICC 500 and FEMA P-361?
FEMA does not certify products and says a seller's claim of meeting these criteria should be backed by independent testing or engineering. FEMA P-320 (2021)
How will it be anchored, and is my slab strong enough for it?
FEMA notes that many prefabricated safe rooms end up on slabs without enough reinforcement, which undermines the protection they are built for. FEMA P-320 (2021)
Who gets the city permit, and can I see it before work starts?
Oklahoma's Construction Industries Board tells homeowners to see the building permit before letting work begin. Oklahoma CIB, Home Repair Tips
Will you register the shelter with the city, or should I?
FEMA advises registering the exact location of the entrance with local officials right after installation, so rescuers can find it if debris blocks the exit. FEMA P-320 (2021)
For a below-ground unit: is my lot in a flood zone, and how will water be kept out?
ICC 500 does not allow below-ground shelters in mapped flood hazard areas, and FEMA recommends a sump pump inside in-ground units. FEMA P-320 (2021)
If I want the SoonerSafe rebate, should I wait until I am selected?
SoonerSafe does not pay for a shelter installed before you are notified of selection, and the installer has to sign the certificate of installation. SoonerSafe FAQ (Oklahoma Emergency Management)
What is the payment schedule, and how much is due up front?
The FTC advises against paying the full amount up front and against making the final payment before the work is done. FTC, How To Avoid a Home Improvement Scam
Frequently asked questions
Do I need a permit for a storm shelter in Clinton?
Have the installer confirm whether Clinton requires a permit for your shelter and which application category applies. The general building application includes new construction and excavation.
How much is a storm shelter permit in Clinton?
Ask the installer to confirm the fee for your shelter and include it in the written quote. Clinton's application says no work may start until all permit fees are paid.
What happens if work starts before the permit in Clinton?
The city has a separate Post-Application for that case. The applicant signs that work will stop until the permit is approved and the fees are paid. Settling the permit first keeps the job from stopping halfway.
How fast can I get a shelter inspection in Clinton?
Requests made during working hours are scheduled for the next workday. The request needs the permit number, job address, the date you want and the type of inspection. Ask the installer who will make the calls.
Is there a SoonerSafe rebate for Clinton homeowners?
The 2026 SoonerSafe cycle remains closed as of October 2026. Custer County was on the 2025 priority list. Published rules allow up to 75% of actual cost, capped at $3,000. Installation must follow selection to qualify.
Will a shelter raise my property tax in Custer County?
Oklahoma's exemption covers up to 100 square feet of a shelter added after January 1, 2002, as of October 2026. Unless the assessor has already recorded it, apply on OTC 905 by March 15 for that tax year. You must own the property on January 1; a transfer of ownership ends the exemption.
Sources
- Pre-Application for Building Permit (City of Clinton)
- Post-Application for Building Permit (City of Clinton)
- City Inspections (City of Clinton)
- Department Directory (City of Clinton)
- Contractor License Application (City of Clinton)
- Emergency Management (Custer County, Oklahoma)
- SoonerSafe Safe Room Rebate Program (Oklahoma Emergency Management)
- SoonerSafe Rules & Regulations (Oklahoma Emergency Management)
- SoonerSafe Frequently Asked Questions (Oklahoma Emergency Management)
- Oklahoma Constitution – Article X – Revenue and Taxation (Oklahoma State Senate)
- OAC 710:10, Chapter 10. Ad Valorem (Oklahoma Tax Commission, 2026 rules PDF)
- Frequently Asked Questions (Oklahoma Construction Industries Board)
- SPC tornado database 1950-2025, all tornadoes (NOAA Storm Prediction Center)
- American Community Survey 5-year estimates 2020-2024, tables B25034 and B25035 (U.S. Census Bureau)
- Oklahoma Below-Ground Storm Shelters (Sprague's Backhoe)
- Oklahoma Above-Ground Storm Shelters (Sprague's Backhoe)
- Storm Shelters (CM Construction)
- Residential Storm Shelters (Survive-a-Storm)
- How Much Does a Storm Shelter Cost? (Angi)
- Tornado & Storm Shelter Costs (HomeGuide)
- SPC Severe Weather Database: tornadoes 1950-2025 (NOAA Storm Prediction Center)