On a Claremore lot, the spot you pick for a shelter is worth settling first. The city’s general rule keeps permanent accessory structures in the rear or side yard. The same rules bar structures from platted or recorded easements and cap height at 24 feet unless exempted. Building and zoning permits come from the city’s Planning and Development Department. That is the office your installer deals with for the permit, the fee and the inspections.
Permits through Planning and Development
The department is part of Community Development Services. Its Permits & Inspections division checks construction against the codes the city has adopted. The city’s website links to an online portal for permit applications. It also links to a separate online system for building and fire inspections.
Claremore’s Unified Development Code took effect June 18, 2025. It says a building permit is required for an accessory structure added after the house, unless the item is exempted. Ask the company you hire to:
- check whether your shelter needs a permit and arrange any required application;
- put the fee in the written quote;
- say which inspections it will schedule.
Rear or side yard, outside the easements
The code’s general limits for permanent accessory structures are:
- rear or side yard only, with the required setbacks;
- never inside platted or recorded easements;
- no taller than 24 feet unless exempted.
Storm shelters are not on the code’s list of named accessory structures. For items not on that list, the city’s Administrator decides case by case. The practical answer is a site sketch. Have the installer mark the shelter, your property lines and any easements on it. Have the installer get that spot confirmed before a unit is ordered.
Flood maps and buried units
Claremore’s floodplain rules adopt the Rogers County Flood Insurance Study, dated April 3, 2012, with its flood map. In a mapped flood area, building needs a separate floodplain development permit under the 2019 ordinance. As checked in October 2026, the 2019 text lists these fees, with no single service above $500:
- up to $25 for a notice of intent;
- $100 for application review;
- $25 for the permit;
- $25 per inspection.
Have the installer confirm the current floodplain charges in its quote.
The same ordinance limits accessory structures in flood zones A and AE. They must be unfinished inside and used only for parking and limited storage. Electrical equipment must sit at or above the base flood level, the height of a flood with a 1% chance in any year. Have the installer check how those limits apply to your shelter, including any lights. SoonerSafe also refuses below-ground safe rooms in a floodplain, while an above-ground one may qualify. If your lot is mapped, ask the installer to price an above-ground room and to include the floodplain permit in the quote.
The May 2024 tornado and the Rogers County record
The SPC database lists an EF3 on May 25, 2024. Its path ran 23.9 miles through two counties, with 2 deaths along its full length. The chart below counts every tornado whose path touched Rogers County. Each rating describes the strongest damage anywhere on that path.
What the city says to do under a warning
Under a tornado warning, Claremore Emergency Management advises going to one of these:
- a safe room;
- a basement;
- a storm cellar;
- the lowest floor of a building.
It says mobile homes, even tied down, offer little protection. The city’s Fire Chief also serves as its Emergency Management Director. The sirens are meant for people outdoors. For warnings at home, sign up for the Rogers County Emergency Alert System on the city’s Emergency Management page. For current warnings, follow the National Weather Service.
Fitting a shelter to the house
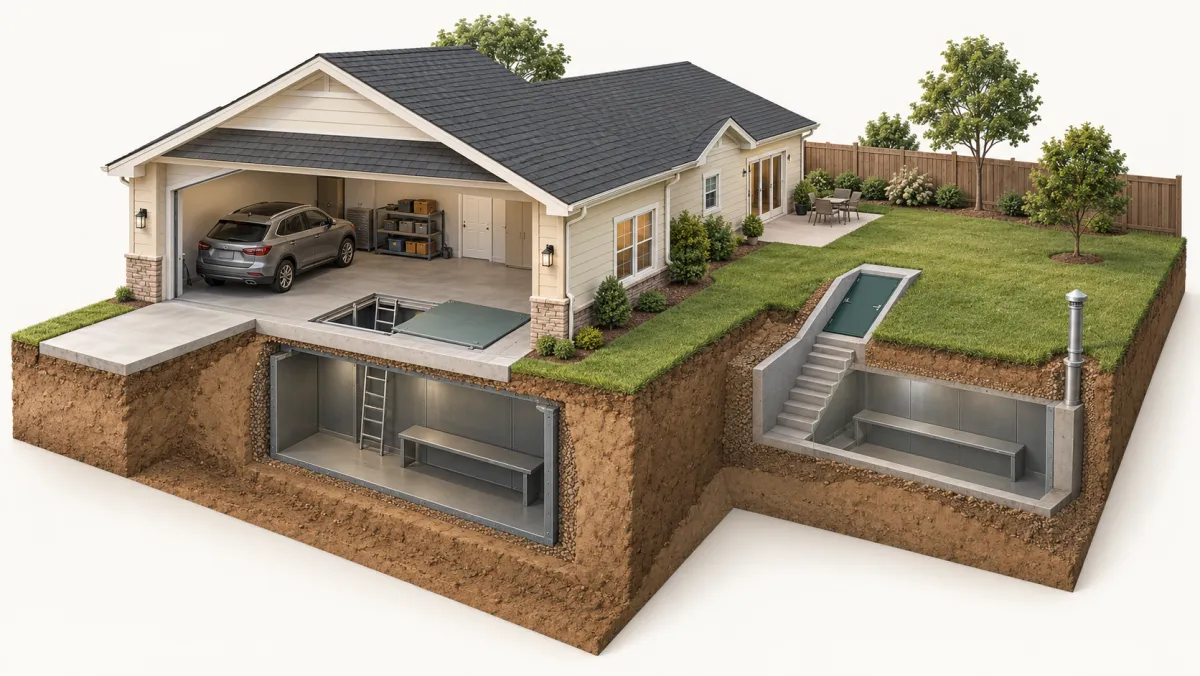
Claremore has both newer and older homes. The ACS 2020–2024 estimate counts 2,340 Claremore housing units built in 2000 or later. The estimated median year built is 1982. For either kind of house, the garage slab is the question for an anchored safe room (one bolted to the floor). The installer should say how it will check yours. For a detached unit, keep a future rebate in mind. SoonerSafe accepts a detached shelter only within 100 feet of the home.
Budget and rebate
Use the Oklahoma price table as a reference. The permit amounts it lists belong to other cities. The FAQ gives SoonerSafe’s dated status. If you plan to apply in a later cycle, wait for notice of selection before installing.
To get a Claremore price, use the form below. Ask for three things in the quote:
- a site sketch with the shelter, lot lines and easements marked;
- any required city and floodplain permits handled by the installer;
- an itemized total that shows dirt haul-off, delivery and a concrete pad.
Local facts
- A tornado struck Claremore on the evening of May 25, 2024; the city, Rogers County and the State of Oklahoma issued a disaster emergency proclamation, and FEMA opened a disaster recovery center. Claremore May 2024 Tornado Recovery (City of Claremore)
- Claremore's Emergency Management page lists seven active outdoor warning sirens (the city's 2019 planning report counted eight); they sound only for tornado warnings and are meant for people outdoors. Emergency Management (City of Claremore)
- Building in a FEMA flood area in Claremore needs a separate floodplain development permit; the 2019 ordinance sets a $100 application review fee and a $25 permit fee. Ordinance No. 2019-15, amending Chapter 151 Floodplain Regulations (City of Claremore)
- Half of Claremore's 8,493 homes were built in 1982 or earlier, and 47% were built before 1980. American Community Survey 5-year estimates 2020-2024, tables B25034 and B25035 (U.S. Census Bureau)
- NOAA's Storm Prediction Center records 81 tornadoes in Rogers County from 1950 through 2025; 9 of them were rated F3/EF3 or stronger. SPC Severe Weather Database: tornadoes 1950-2025 (NOAA Storm Prediction Center)
- 19 of those tornadoes happened in 2016–2025. SPC Severe Weather Database: tornadoes 1950-2025 (NOAA Storm Prediction Center)
- The deadliest tornado on record that touched Rogers County was the F4 of April 24, 1993, which killed 7 people along its full path. SPC Severe Weather Database: tornadoes 1950-2025 (NOAA Storm Prediction Center)
Storm shelter prices in Oklahoma
The overall range is $3,000–$15,000.
| Option | Low estimate | High estimate | Notes |
|---|---|---|---|
| Outdoor underground shelter, 6×8 to 7×10 ft, installed | $4,200 | $5,650 | Published 2026 price lists of two Oklahoma installers (Sprague's Backhoe, CM Construction). Digging and installation included; CM Construction does not state the shelter material. |
| Above-ground safe room for 9–16 people, installed | $6,250 | $8,000 | Same two Oklahoma installer price lists. Installation included. |
| Above-ground steel shelter for 4–16 people, unit only | $3,995 | $9,245 | Survive-a-Storm list prices (TwisterPod and Extreme). Installation not included; delivery extra; needs a concrete pad. |
| In-garage underground shelter, installed | $6,000 | $15,000 | National cost guides (HomeGuide, Angi). No Oklahoma installer publishes an installed price for this type. |
| Typical storm shelter project in Oklahoma | $3,000 | $8,000 | Angi's state range, updated September 2026. |
Usually included
- For the Oklahoma installer prices: the shelter, digging and installation (underground) or delivery, setting and anchoring (above-ground)
Often extra
- City permit: $34.50 in Moore, $54.50 in Norman, $88 (indoor) or $132 (outdoor) plus a state fee in Tulsa
- Dirt haul-off and delivery beyond the installer's service area
- A concrete pad for above-ground units, about $5–$10 per square foot (HomeGuide, 2024)
- Anchoring when billed separately, about $200–$350 (HomeGuide, 2024)
Questions to ask a shelter installer
Can you show written proof that this shelter and its door meet ICC 500 and FEMA P-361?
FEMA does not certify products and says a seller's claim of meeting these criteria should be backed by independent testing or engineering. FEMA P-320 (2021)
How will it be anchored, and is my slab strong enough for it?
FEMA notes that many prefabricated safe rooms end up on slabs without enough reinforcement, which undermines the protection they are built for. FEMA P-320 (2021)
Who gets the city permit, and can I see it before work starts?
Oklahoma's Construction Industries Board tells homeowners to see the building permit before letting work begin. Oklahoma CIB, Home Repair Tips
Will you register the shelter with the city, or should I?
FEMA advises registering the exact location of the entrance with local officials right after installation, so rescuers can find it if debris blocks the exit. FEMA P-320 (2021)
For a below-ground unit: is my lot in a flood zone, and how will water be kept out?
ICC 500 does not allow below-ground shelters in mapped flood hazard areas, and FEMA recommends a sump pump inside in-ground units. FEMA P-320 (2021)
If I want the SoonerSafe rebate, should I wait until I am selected?
SoonerSafe does not pay for a shelter installed before you are notified of selection, and the installer has to sign the certificate of installation. SoonerSafe FAQ (Oklahoma Emergency Management)
What is the payment schedule, and how much is due up front?
The FTC advises against paying the full amount up front and against making the final payment before the work is done. FTC, How To Avoid a Home Improvement Scam
Frequently asked questions
Do I need a permit for a storm shelter in Claremore?
Claremore's Unified Development Code requires a building permit for an accessory structure added to a lot that already has a house, unless it is exempted. Permits come from the Planning and Development Department. Ask the installer whether your shelter needs that permit and to handle any required application.
How much is a storm shelter permit in Claremore?
Ask the installer to confirm any building permit fee for your shelter and include it in the written quote. Building in a mapped flood area also needs a separate floodplain development permit, with its own fees.
Can a shelter go in my front yard in Claremore?
The city's general rule keeps permanent accessory structures in the rear or side yard, with the required setbacks. They also stay out of platted or recorded easements and are no taller than 24 feet unless exempted. Have the installer get your spot confirmed with the city before the unit is ordered.
How do I get tornado warnings indoors in Claremore?
Sign up for the Rogers County Emergency Alert System through the city's Emergency Management page. The outdoor sirens are meant for people who are outside.
Can I get the SoonerSafe rebate for a shelter in Claremore?
As of October 29, 2026, Oklahoma Emergency Management says the 2026 program is not open. Its published rules cap the rebate at $3,000 and 75% of the actual cost. Claremore applicants must wait for a selection notice before installation to qualify.
Does a shelter installer need a license in Oklahoma?
There is no state license for storm-shelter installers. The Construction Industries Board does not cover that trade. Lights or an outlet in the shelter are electrical work. Ask the installer who will do it and which licenses that contractor holds.
Sources
- Permits & Licensing
- Community Development Services
- City of Claremore Unified Development Code
- Ordinance No. 2019-15, amending Chapter 151 Floodplain Regulations (City of Claremore)
- Emergency Management (City of Claremore)
- Fire Department
- SoonerSafe Safe Room Rebate Program (Oklahoma Emergency Management)
- SoonerSafe Rules & Regulations (Oklahoma Emergency Management)
- SoonerSafe Frequently Asked Questions (Oklahoma Emergency Management)
- Frequently Asked Questions
- SPC Severe Weather Database: tornadoes 1950-2025 (NOAA Storm Prediction Center)
- American Community Survey 5-year estimates 2020-2024, tables B25034 and B25035 (U.S. Census Bureau)
- Oklahoma Below-Ground Storm Shelters (Sprague's Backhoe)
- Oklahoma Above-Ground Storm Shelters (Sprague's Backhoe)
- Storm Shelters (CM Construction)
- Residential Storm Shelters (Survive-a-Storm)
- How Much Does a Storm Shelter Cost? (Angi)
- Tornado & Storm Shelter Costs (HomeGuide)
- Claremore May 2024 Tornado Recovery (City of Claremore)