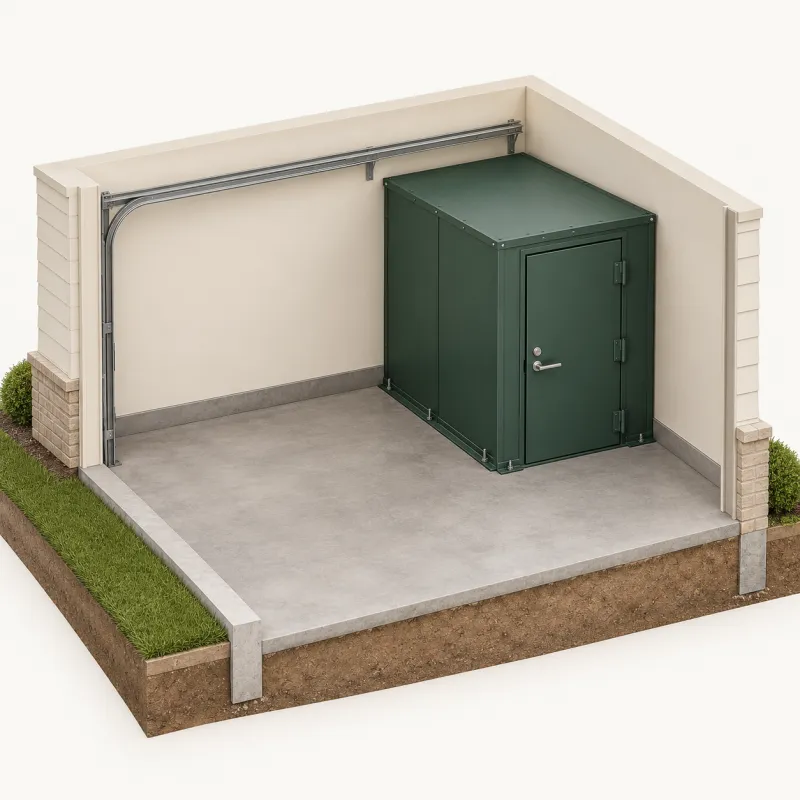
An above-ground safe room is a steel or concrete shelter that stands in the garage, inside the house or in the yard. It is fixed to a foundation that has to hold it against extreme wind. Two Oklahoma installers list $6,250–$8,000 installed for rooms holding 9–16 people in 2026. It is the type to look at when steps or a wet lot rule out going underground.
Why homeowners choose one
No steps down. FEMA P-320 (2021) describes above-ground safe rooms as a good option when physical limits make a basement or in-ground shelter hard to reach. FEMA recommends at least 10 square feet of floor for each wheelchair user and 3 square feet for everyone else. Size the room for the household you have.
Flood hazards and high water. FEMA names flood hazards and a naturally high water table as reasons to build above ground. A high water table means groundwater sits close to the surface. SoonerSafe, Oklahoma’s rebate program, follows the same line. It does not cover a below-ground shelter on a floodplain lot, but it says an above-ground one may be eligible. Oklahoma Emergency Management listed the 2026 program as not open on October 29, 2026.
The same protection indoors. FEMA P-320 (2021) says an indoor safe room must resist the same wind pressures and debris as a stand-alone outdoor room. It has to do this on its own, independent of the house around it.
Four forms it comes in
- Bolt-down prefab units. Factory-built steel or concrete rooms set in a garage corner or on a pad. Survive-a-Storm’s steel Extreme line runs from 3×5 ft for 5 people to 6×8 ft for 16.
- Panelized units. Sold in panels and put together inside the house. Survive-a-Storm offers them for 5–16 people.
- Precast concrete rooms. Heavier units. Sprague’s Backhoe sets its precast rooms on prepared native soil with no separate pad.
- Site-built rooms. A closet, bathroom or new room built to FEMA P-320 (2021) plans. Its walls and roof are structurally independent of the house, so they do not lean on the house to stand. FEMA notes that building one into an existing home usually takes substantial retrofitting, meaning major rework of the house.
Outdoor rooms need exterior weather protection under the building code. A room fully inside the house does not.
What the slab under it has to carry
A safe room is only as strong as what holds it down. FEMA P-320 (2021) says the great majority of house slabs are not designed for the loads a safe room passes to the ground. It adds that many owners have had prefab units bolted to slabs that were unreinforced or not reinforced enough. Unreinforced means the concrete has no steel reinforcement inside. In many cases, part of the slab must be cut out and replaced with a thicker, more heavily reinforced section with footings.
Weight changes the answer. Lighter rooms may need extra dead load, which is added fixed weight, from a thickened slab or footings. That weight helps the room resist uplift, overturning and sliding. Some heavy rooms can use an existing slab after an engineer evaluates it.
This is work for the installer to settle before you buy. Have it check your slab against the maker’s engineered specifications and put any slab work in the quote. ICC 500 also requires a special inspection for anchors drilled into existing concrete. The inspection covers:
- how the anchors were installed
- what they can hold
- whether the foundation is adequate
How a bolt-down unit is anchored
Survive-a-Storm publishes these steps for its steel Extreme model. Other makers specify their own anchors and spacing.
- Start with a slab free of major cracks that meets the engineered specifications. The concrete must be at least 2,500 psi, a measure of its strength. No anchor may sit closer than 4 inches to the slab edge.
- Move the unit into place with a pallet jack or forklift.
- Drill 3/8-inch holes about 3¼ inches deep into the concrete through the holes in the unit’s floor flange. Do not drill through the slab.
- Drive in the wedge anchors and torque each to 25 ft-lb. Then go around a second time.
- Swap the lifting eye on the roof for the supplied bolt and washer. This stops leaks on an outdoor unit.
The maker specifies 16–28 anchors, depending on the size of the Extreme model. The 6×4 ft unit takes 20 of them. Its FAQ says above-ground installations usually take four hours or less. Ask for a schedule that includes any slab work.
Door, vents and the sign inside
FEMA P-361 (2021) treats the door as one assembly. That assembly is the door, any window, locks, hinges, frame and the anchors holding the frame to the wall. The set must pass testing set up the way it will be installed. It must then be installed exactly as tested.
In the test, doors are pushed in and pulled out at 1.2 times the design pressure on the label. They are also struck with the test board on the outside face. Outside hardware must not unlatch when debris hits it, so exterior handles should lock out. To look up a listed product, FEMA points to the online certification directories of UL, Intertek and the National Accreditation & Management Institute.
For air, the site-built plans in FEMA P-320 (2021) call for 2 square inches of vent opening per person. If every opening sits at least 72 inches above the floor, the figure is 4. Survive-a-Storm’s care manual gives three rules:
- Never cover vents while the room is in use.
- Do not store fuel or anything flammable inside.
- Practice working the door before a storm.
Inside, an ICC 500 sign lists the room’s capacity, storm type, design wind speed of 250 mph, the ICC 500 edition and the maker or builder.
What the price covers
The above-ground row in the table below comes from two price lists. Sprague’s Backhoe charges $6,250 to $7,650, installed and anchored on prepared ground. That runs from a 5×7 precast room for about 9 people to a 7×9 for about 16. CM Construction lists $6,700–$8,000 installed for 9–15 people.
The steel unit-only row is a different kind of number. Survive-a-Storm’s Extreme page excludes installation, prices delivery by location and calls for a concrete pad. Its panelized interior rooms list at $5,670–$8,535, checked October 30, 2026. Ask what your chosen model’s price includes and what the pad, delivery and anchoring will cost. Both installed lists come from south-central Oklahoma companies. A quote from an installer who works near you is the figure to plan around. The Oklahoma cost guide and the shelter comparison set this type beside the others.
Getting a quote for an above-ground room
Use the quote form to request a slab or pad-site assessment and an itemized price. Ask the installer to handle the permit and include its fee, and ask for the quote to:
- name the room and its capacity
- state whether the existing slab works or what new concrete is needed
- include delivery to your address
- say who performs the ICC 500 anchor inspection and whether you get a copy
Ask too that the door is a tested assembly installed exactly as tested.
Storm shelter prices in Oklahoma
The overall range is $3,000–$15,000.
| Option | Low estimate | High estimate | Notes |
|---|---|---|---|
| Outdoor underground shelter, 6×8 to 7×10 ft, installed | $4,200 | $5,650 | Published 2026 price lists of two Oklahoma installers (Sprague's Backhoe, CM Construction). Digging and installation included; CM Construction does not state the shelter material. |
| Above-ground safe room for 9–16 people, installed | $6,250 | $8,000 | Same two Oklahoma installer price lists. Installation included. |
| Above-ground steel shelter for 4–16 people, unit only | $3,995 | $9,245 | Survive-a-Storm list prices (TwisterPod and Extreme). Installation not included; delivery extra; needs a concrete pad. |
| In-garage underground shelter, installed | $6,000 | $15,000 | National cost guides (HomeGuide, Angi). No Oklahoma installer publishes an installed price for this type. |
| Typical storm shelter project in Oklahoma | $3,000 | $8,000 | Angi's state range, updated September 2026. |
Usually included
- For the Oklahoma installer prices: the shelter, digging and installation (underground) or delivery, setting and anchoring (above-ground)
Often extra
- City permit: $34.50 in Moore, $54.50 in Norman, $88 (indoor) or $132 (outdoor) plus a state fee in Tulsa
- Dirt haul-off and delivery beyond the installer's service area
- A concrete pad for above-ground units, about $5–$10 per square foot (HomeGuide, 2024)
- Anchoring when billed separately, about $200–$350 (HomeGuide, 2024)
Frequently asked questions
Can I use a heavy steel door from a home-improvement store for a built-in safe room?
No. FEMA P-320 (2021) says the steel doors commonly used in homes and commercial buildings cannot pass the ICC 500 pressure and impact tests. Tested door assemblies come from commercial building suppliers or safe room component suppliers. They are usually not sold off the shelf at home-improvement stores.
Does a safe room need a second way out?
No. FEMA P-361 (2021) says a home safe room needs no emergency escape opening in addition to its entrance. That entrance can be a door, an opening of at least 30 by 24 inches, or an overhead hatch. Debris can block that one door. So FEMA advises keeping tools inside to open it or take it apart from within, and a second way to call for help.
How many people fit in a 6×8 ft unit?
Survive-a-Storm lists its 6×8 ft Extreme for 16 people. FEMA P-320 (2021) uses at least 3 square feet of floor per person and recommends at least 10 for a wheelchair user. Count by the usable floor inside, not the outside dimensions.
Can an above-ground safe room stand outside in the yard?
Yes. FEMA P-320 (2021) says ICC 500 allows up to 150 feet from the nearest house entrance to the shelter opening. An outdoor unit needs weather protection, such as weather stripping under the door. For the SoonerSafe rebate, a detached shelter has to be within 100 feet of the home. Remember that you cross the yard to reach it.
Does it need a permit?
Often, yes. In Oklahoma City, an above-ground shelter needs a building permit. Other cities set their own rules and fees. Ask the installer to confirm the permit it will pull and to put the fee in the written quote.
Sources
- FEMA P-320, "Taking Shelter from the Storm: Building or Installing a Safe Room for Your Home", Fifth Edition, March 2021
- FEMA P-361, "Safe Rooms for Tornadoes and Hurricanes: Guidance for Community and Residential Safe Rooms", Fourth Edition, April 2021
- Extreme Installation Instructions (Survive-a-Storm Shelters)
- Installation Instructions, FAQ (Survive-a-Storm Shelters)
- Product Use and Care Manual for Above Ground Shelters (Survive-a-Storm Shelters)
- Extreme Above-Ground Tornado Shelter (Survive-a-Storm)
- Residential Storm Shelters (Survive-a-Storm)
- Oklahoma Above-Ground Storm Shelters (Sprague's Backhoe)
- Storm Shelters (CM Construction)
- Storm Shelter Permit (City of Oklahoma City)
- SoonerSafe Frequently Asked Questions (Oklahoma Emergency Management)
- SoonerSafe Safe Room Rebate Program (Oklahoma Emergency Management)
- Oklahoma Below-Ground Storm Shelters (Sprague's Backhoe)
- How Much Does a Storm Shelter Cost? (Angi)
- Tornado & Storm Shelter Costs (HomeGuide)