A garage-floor storm shelter is a prefabricated steel or precast concrete box set into a hole cut through the garage slab. A hatch on top sits flush with the floor. You reach it without stepping outside. National cost guides put the installed price at $6,000–$15,000.
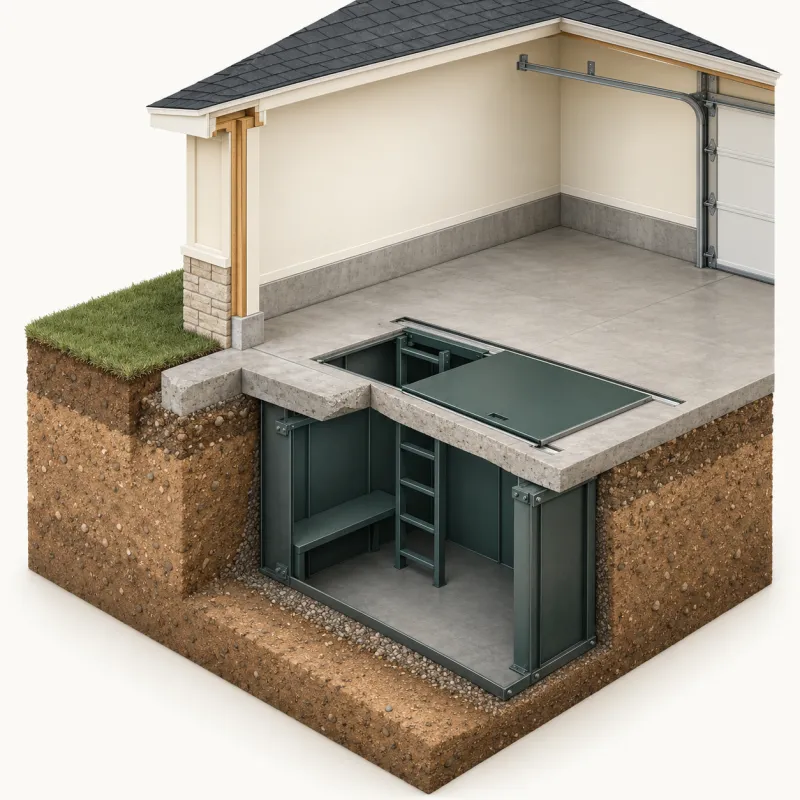
Inside a flush-mount garage shelter
FEMA P-320 (2021) identifies shelter models designed specifically for the space below a garage slab. For a sense of scale, Survive-a-Storm’s steel GarageCube measures 48 × 96 inches and 60 inches tall. The maker lists it for 10 people. Its lid is 1/4-inch steel with a push-button latch, flush with the floor. FEMA uses 3 square feet of floor per person in a tornado safe room and recommends 10 for a wheelchair user. Count your household before you pick a size.
Getting down means stairs or a ladder. Shelters reached through an overhead hatch may use ladders, or emergency stairs that are narrower and steeper than house stairs. FEMA P-361 (2021) explains that ICC 500 Section 506 allows this. Have everyone who will use it check that they can manage the entrance, especially anyone on crutches or in a wheelchair.
How it goes into an existing garage
Survive-a-Storm’s published GarageCube instructions (file dated February 2023) show what the job involves. Other makers and installers may work differently.
- Mark the outline on the slab with a chalk line, 6 inches larger than the unit on every side (60 × 108 inches for this model).
- Cut the slab along the line with a wet concrete saw and remove the concrete.
- Dig to 66 inches. That is 6 inches deeper than the unit, so concrete can flow underneath it.
- Bolt two steel angles or timbers across the top so the unit hangs level with the floor.
- Lower the unit into place with an excavator, using the eyelets on its front.
- Pour concrete into the hole around and under the unit.
- Trowel the surface to finish.
- Remove the installation bars and fit the steps.
The instructions describe holding the unit level while the concrete cures, or hardens. Ask the installer to put the time before first use and the overall schedule in the quote.
What holds the box in the ground matters as much as the box. FEMA P-320 (2021) says in-ground units need anchoring that resists saturated soil and rising groundwater pushing them up. ICC 500 requires the construction documents to show:
- foundation thickness
- steel reinforcement
- concrete cover, meaning how much concrete covers the steel
- the location of every anchor
Ask to see those documents before the saw comes out.
Permits, plans and the seal
FEMA P-320 (2021) says the 2021 International Residential Code does not exempt storm shelters from building permits. The code also requires plans sealed by an engineer or architect. The exception is a prefabricated unit listed and labeled as meeting ICC 500. Oklahoma made the 2024 IRC its statewide residential code on September 14, 2026. Oklahoma City requires a permit for any shelter. Ask the installer to confirm the permit it will pull for your city and to put the fee in the written quote.
ICC 500 also calls for a sign inside stating the design capacity, the storm type, the design wind speed (250 mph for home safe rooms), the ICC 500 edition and the maker or builder.
If a seal from the National Storm Shelter Association matters to you, raise it early. Survive-a-Storm says the NSSA seal for the GarageCube requires installation by an NSSA-accredited installer. NSSA describes its seal program as voluntary.
Living with a hatch in the floor
A garage shelter only works if you can open it in a hurry. The NSSA tells owners to plan how access will stay open. FEMA P-320 (2021) names a parked car as an obstacle to avoid. Decide now whether the car moves when a warning is issued, or whether the shelter goes where nothing is ever parked.
Water is the second thing to plan for. The hatch sits at floor level, where runoff and water from a failed water heater collect. FEMA advises picking a model built to keep that water out. FEMA P-320 (2021) also says ICC 500 does not permit below-ground shelters in a mapped Special Flood Hazard Area, the flood zone shown on FEMA maps. That rules this type out on those lots.
For air, FEMA P-320 (2021) plans for site-built rooms call for 2 square inches of natural vent opening per person in a tornado safe room. Those plans require 4 square inches per person when all openings are at least 72 inches above the floor. Ask the maker how the prefab unit’s vents meet ICC 500.
Getting out after a storm takes a little preparation. FEMA says to:
- store tools for opening or dismantling the hatch from below
- keep a backup way of reaching help
- register the exact location of the entrance with local officials right after installation
What it costs
The garage row in the table below comes from national guides. HomeGuide (2024) gives $6,000–$15,000 installed, and Angi (September 2026) gives $10,000–$15,000. The GarageCube alone lists at $7,315, with installation not included and delivery quoted separately. Two Oklahoma installers list outdoor underground shelters at $4,200–$5,650 installed. For the GarageCube, the maker’s instructions call for slab cutting, digging and concrete around the unit. A local installer’s itemized quote turns these ranges into a price for your garage. See the Oklahoma storm shelter cost guide for the costs to compare.
When a cycle is open, SoonerSafe, the state rebate, pays up to $3,000 and no more than 75% of the cost.
Who it suits, and who should look elsewhere
It suits a house on a slab with an attached garage. It fits when you want shelter without crossing the yard in hail, and when the space over the hatch can be kept clear.
Look at other types if:
- the lot is in a mapped flood zone
- anyone in the house cannot manage steep steps
- the garage is too full to keep the hatch clear
The side-by-side comparison of shelter types sets the garage option next to the others.
Asking for a garage-shelter quote
Request a garage assessment through the form, along with a written installation price. Have the installer confirm who will pull the permit, and ask for the quote to list:
- the unit and its capacity
- the slab cutting, digging and dirt haul-off
- the concrete and anchoring against groundwater
- the hatch’s test and listing documents
- the cure time before first use
- the permit fee
Storm shelter prices in Oklahoma
The overall range is $3,000–$15,000.
| Option | Low estimate | High estimate | Notes |
|---|---|---|---|
| Outdoor underground shelter, 6×8 to 7×10 ft, installed | $4,200 | $5,650 | Published 2026 price lists of two Oklahoma installers (Sprague's Backhoe, CM Construction). Digging and installation included; CM Construction does not state the shelter material. |
| Above-ground safe room for 9–16 people, installed | $6,250 | $8,000 | Same two Oklahoma installer price lists. Installation included. |
| Above-ground steel shelter for 4–16 people, unit only | $3,995 | $9,245 | Survive-a-Storm list prices (TwisterPod and Extreme). Installation not included; delivery extra; needs a concrete pad. |
| In-garage underground shelter, installed | $6,000 | $15,000 | National cost guides (HomeGuide, Angi). No Oklahoma installer publishes an installed price for this type. |
| Typical storm shelter project in Oklahoma | $3,000 | $8,000 | Angi's state range, updated September 2026. |
Usually included
- For the Oklahoma installer prices: the shelter, digging and installation (underground) or delivery, setting and anchoring (above-ground)
Often extra
- City permit: $34.50 in Moore, $54.50 in Norman, $88 (indoor) or $132 (outdoor) plus a state fee in Tulsa
- Dirt haul-off and delivery beyond the installer's service area
- A concrete pad for above-ground units, about $5–$10 per square foot (HomeGuide, 2024)
- Anchoring when billed separately, about $200–$350 (HomeGuide, 2024)
Frequently asked questions
Can I park on top of a garage-floor shelter?
On an ordinary day, that depends on the model. Survive-a-Storm says its GarageCube lid is 1/4-inch steel and strong enough to drive a vehicle over. During a tornado warning the answer changes. FEMA P-320 (2021) says nothing, including a parked car, should stop people getting in and out. Decide in advance where the car goes when a warning is issued.
Can I install one myself to save money?
Not if you want the SoonerSafe rebate. It does not allow owners to build or install the safe room themselves. Survive-a-Storm's published instructions also call for a wet concrete saw, an excavator and a concrete pour. The maker says its NSSA seal requires installation by an NSSA-accredited installer.
Can the shelter have lights or an outlet?
Yes, with two conditions. First, some holes through the shelter for wiring, plumbing or cables are more than the standard vent detail can handle. FEMA P-320 (2021) says each such hole needs its own tested protective cover. Second, in Oklahoma the electrical work needs an electrician licensed by the Construction Industries Board. That is true even though shelter installation itself has no state license.
What should we keep inside?
FEMA P-320 (2021) lists at least one flashlight for every 4 people, a battery radio and a NOAA Weather Radio, a cell phone, spare batteries and chargers, a canned air horn or whistle to signal rescuers, hearing protection for each person, and a first aid kit. It strongly recommends the first aid kit because people are often hurt rushing in. Replace expired items as your household changes.
Can a garage-floor shelter get the SoonerSafe rebate?
It can qualify when a cycle is open, as long as you are selected before it is installed. The shelter must meet FEMA P-320, FEMA P-361 and ICC 500. The installer must sign the SoonerSafe Certificate of Installation. A below-ground shelter on a floodplain lot is not eligible. Oklahoma Emergency Management said the 2026 cycle was not open when checked on October 29, 2026.
Sources
- FEMA P-320, "Taking Shelter from the Storm: Building or Installing a Safe Room for Your Home", Fifth Edition, March 2021
- FEMA P-361, "Safe Rooms for Tornadoes and Hurricanes: Guidance for Community and Residential Safe Rooms", Fourth Edition, April 2021
- GarageCube Installation Instructions (Survive-a-Storm Shelters)
- GarageCube Below Ground Tornado Shelter (Survive-a-Storm Shelters)
- Homeowner Information (National Storm Shelter Association)
- Storm Shelter Permit (City of Oklahoma City)
- SoonerSafe Safe Room Rebate Program (Oklahoma Emergency Management)
- SoonerSafe Frequently Asked Questions (Oklahoma Emergency Management)
- SoonerSafe Rules & Regulations (Oklahoma Emergency Management)
- Frequently Asked Questions (Oklahoma Construction Industries Board)
- International Residential Code Adoptions (Oklahoma Uniform Building Code Commission)
- Oklahoma Below-Ground Storm Shelters (Sprague's Backhoe)
- Storm Shelters (CM Construction)
- How Much Does a Storm Shelter Cost? (Angi)
- Tornado & Storm Shelter Costs (HomeGuide)
- Oklahoma Above-Ground Storm Shelters (Sprague's Backhoe)
- Residential Storm Shelters (Survive-a-Storm)