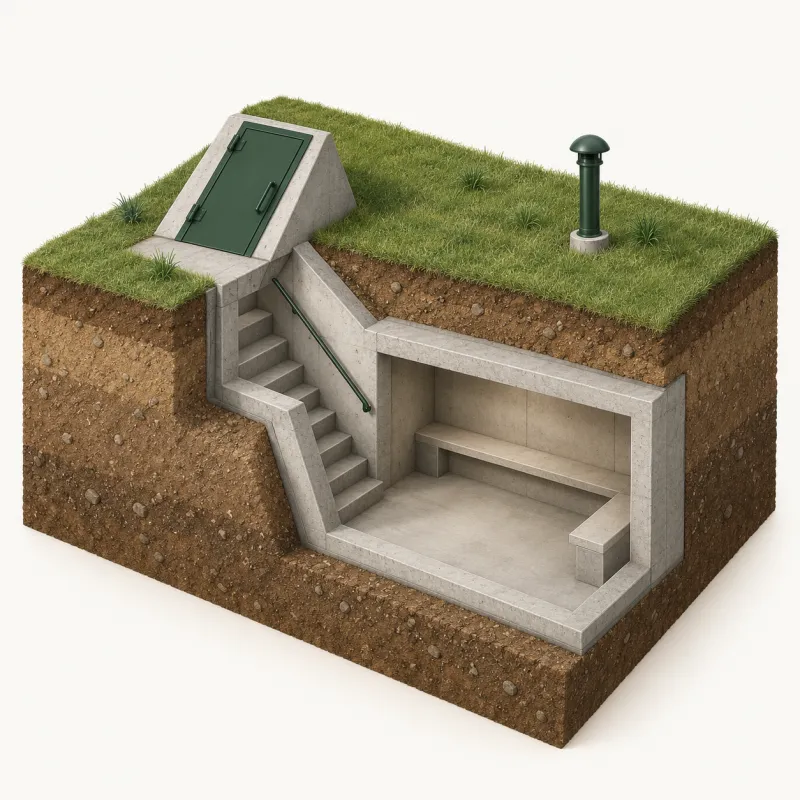
An outdoor underground shelter is a precast concrete or steel room buried in the yard. Only its entrance shows, so the soil around it stops flying debris. Two Oklahoma installers list 6×8 to 7×10 ft units at $4,200–$5,650 installed in 2026, below their prices for above-ground rooms. What limits it is drainage, distance from the house and the steps down.
Why the soil does most of the work
FEMA P-361 (2021) sets a clear threshold. A shelter with at least 12 inches of soil over its top and at least 36 inches to its sides needs no impact testing on those covered surfaces, because debris cannot reach them. That soil may be sloped no steeper than 2:12, which is 2 inches of rise for every 12 inches across. FEMA assumes that soil is compactable fill, meaning dirt that can be packed down firm.
That leaves the door or hatch as the exposed part, and it still has to be tested. Per FEMA P-320 (2021), its label names ICC 500, a 250 mph tornado rating and the “15 lb 2x4 @ 100 mph” impact test. The label may not mention FEMA at all.
FEMA P-320 (2021) leaves in-ground shelters out of its site-built plans. The reason is that prefabricated units are readily available and easier to install.
Choosing the spot in your yard
Distance from the door comes first. FEMA P-320 (2021) says ICC 500 caps the trip from the nearest house entrance to the shelter opening at 150 feet. For a detached shelter to qualify for the SoonerSafe rebate, the limit is 100 feet. That figure is from Oklahoma Emergency Management’s SoonerSafe FAQ, checked October 29, 2026.
Then clearance. Survive-a-Storm says standard practice is not to dig within 6 feet of a permanent structure, or 10 feet in sandy ground. It asks for about 30 feet of working room for equipment. Utility locates, the marking of buried lines, come before any digging. Look up as well. The NSSA warns that trees, power poles and lines can fall and block a shelter.
Flood risk can rule the type out. FEMA P-320 (2021) says ICC 500 prohibits below-ground shelters in a mapped Special Flood Hazard Area, the flood zone shown on FEMA maps. SoonerSafe does not cover below-ground shelters in floodplains. On such a lot, ask the installer about siting and floor elevation for an above-ground safe room.
Slope finishes the list. The ground should fall away from the entrance so runoff does not pour in. FEMA notes the slope is limited where soil cover is what protects the shelter, so drainage and cover are designed together. These are points to walk through with the installer at your house.
How a yard shelter is installed
Survive-a-Storm’s instructions for its buried steel Estate model show the sequence. Other products have their own instructions.
- Obtain permits and utility clearance, then mark the site.
- Dig the hole 2 feet wider and 2 feet longer than the unit, and 12 inches deeper than its body.
- Tamp the bottom level. A layer of rock is optional.
- Lower the unit with an excavator.
- Fit the corner anchors according to the engineered design.
- Backfill without driving equipment over the shelter.
- Finish with the door at the highest point so runoff drains away from it.
The maker calls anchors optional in a dry excavation. FEMA P-320 (2021), however, says in-ground units need anchoring so rising groundwater cannot push them out of the ground. Ask for anchoring to be in the quote. The maker also says:
- installation takes 3 hours or more and is usually done within a day
- the ground can take 2–4 good rains to settle
- the Estate is not recommended in a flood area
Water, air and the trip outside
FEMA P-320 (2021) recommends a sump pump inside in-ground shelters to clear groundwater or stormwater that collects. For fresh air, FEMA P-361 (2021) allows natural or mechanical ventilation. With a fan, the minimum is 5 cubic feet of outdoor air per minute per person.
The walk to the shelter belongs in your plan. You cross open ground. FEMA P-320 (2021) says to go early enough to avoid wind, debris, large hail and torrential rain. The NSSA notes that many people have been hurt by hail or debris on the way. For an overhead hatch, ICC 500 allows steps that are steeper and narrower than house stairs. For timing on the day, follow the National Weather Service and local emergency management.
What the price includes
The underground row in the table below comes from two Oklahoma price lists. Sprague’s Backhoe sells precast concrete slope-front shelters from $4,850 for a 6×8 to $5,650 for a 7×10. Its Easy Access 6×8 is $5,250. Excavation and installation are included, and it installs within about 60 miles of Blanchard. CM Construction, based in Ardmore, lists $4,200–$5,600. That includes utility location, installation and a 10-year seam-leak warranty. It adds $200 for jobs 31–50 miles out and does not go farther.
For steel, Survive-a-Storm lists its Estate and Estate Max for 10 and 16 people at $9,585 and $11,710, checked October 30, 2026; ask what those prices include. Angi’s September 2026 national in-ground range is $4,200–$30,000. That is far wider than the Oklahoma lists and works as national background. HomeGuide notes that many companies include basic excavation but charge extra for rocky soil or difficult sites. Both Oklahoma lists come from the south-central part of the state. A quote from an installer who digs in your area is the price to plan with. The Oklahoma storm shelter cost guide sets these numbers beside the other types.
After it is in
ICC 500 requires a sign inside giving the design capacity, storm type, design wind speed, ICC 500 edition and the maker or builder. If you want an outside check, the NSSA runs a Certified Inspector credential for residential tornado shelters. Those inspectors review product listings, installation instructions and maintenance manuals as well as the shelter itself. FEMA P-320 (2021) adds that your local building official can help confirm a shelter was installed properly.
Right after it is built, give local officials the exact coordinates of the entrance, as FEMA advises. Then rescuers can find you if debris covers it. Keep a whistle or canned air horn inside to signal them.
Who it suits
A yard shelter suits an existing house with open, well-drained ground outside the flood zone. The spot should be within reach of the back door. Everyone should be able to move quickly outdoors and handle steep steps. Because it stands apart from the house, FEMA P-320 (2021) says it needs no changes to the home itself. If going outside in a storm or climbing down is a problem, see the other types side by side.
Pricing a yard shelter at your address
Send the quote form to request a yard assessment covering placement, distance and drainage. Ask the installer to include permit handling in its written price. The quote should name the unit, its size and material, and list:
- digging and anchoring
- dirt haul-off
- delivery mileage
- the door’s ICC 500 label
- the permit fee
Storm shelter prices in Oklahoma
The overall range is $3,000–$15,000.
| Option | Low estimate | High estimate | Notes |
|---|---|---|---|
| Outdoor underground shelter, 6×8 to 7×10 ft, installed | $4,200 | $5,650 | Published 2026 price lists of two Oklahoma installers (Sprague's Backhoe, CM Construction). Digging and installation included; CM Construction does not state the shelter material. |
| Above-ground safe room for 9–16 people, installed | $6,250 | $8,000 | Same two Oklahoma installer price lists. Installation included. |
| Above-ground steel shelter for 4–16 people, unit only | $3,995 | $9,245 | Survive-a-Storm list prices (TwisterPod and Extreme). Installation not included; delivery extra; needs a concrete pad. |
| In-garage underground shelter, installed | $6,000 | $15,000 | National cost guides (HomeGuide, Angi). No Oklahoma installer publishes an installed price for this type. |
| Typical storm shelter project in Oklahoma | $3,000 | $8,000 | Angi's state range, updated September 2026. |
Usually included
- For the Oklahoma installer prices: the shelter, digging and installation (underground) or delivery, setting and anchoring (above-ground)
Often extra
- City permit: $34.50 in Moore, $54.50 in Norman, $88 (indoor) or $132 (outdoor) plus a state fee in Tulsa
- Dirt haul-off and delivery beyond the installer's service area
- A concrete pad for above-ground units, about $5–$10 per square foot (HomeGuide, 2024)
- Anchoring when billed separately, about $200–$350 (HomeGuide, 2024)
Frequently asked questions
Is a concrete or a steel underground shelter better?
FEMA P-320 (2021) treats both as options and notes that in-ground units come in either material. Sprague's Backhoe installs precast concrete, and Survive-a-Storm's Estate models are steel. Compare what matters for your yard: the exposed door's test label, how the unit is anchored, drainage at the entrance and the written warranty.
How deep is the shelter buried?
It varies by product. Survive-a-Storm says it buries its underground units 12 inches below the surface. FEMA P-361 (2021) allows soil cover in place of impact testing on covered surfaces. The cover must be compactable fill: at least 12 inches on top and 36 inches to the sides. Its slope cannot exceed 2:12. Ask the installer how much soil will end up over and around your unit.
Can an underground shelter fill with water or float?
Both have to be handled in the design. FEMA P-320 (2021) says saturated soil and rising groundwater can push an inadequately anchored unit out of the ground. It recommends a sump pump inside to remove water that collects. If the shelter is in an area that floods, FEMA says not to use it during an expected flood.
Do I need a permit for a yard shelter?
In many cities, yes. Oklahoma Emergency Management notes that many local building codes require a permit and inspection. Oklahoma City requires one for above- and below-ground shelters. CM Construction leaves permits to the homeowner. Ask each installer whether it pulls the permit and to put the fee in the written quote.
Does the shelter need a toilet?
No. FEMA P-361 (2021) says tornado safe rooms serving one- and two-family homes are not required to have a toilet or a sink.
Sources
- FEMA P-320, "Taking Shelter from the Storm: Building or Installing a Safe Room for Your Home", Fifth Edition, March 2021
- FEMA P-361, "Safe Rooms for Tornadoes and Hurricanes: Guidance for Community and Residential Safe Rooms", Fourth Edition, April 2021
- Estate Installation Instructions (Survive-a-Storm Shelters)
- Installation Instructions, FAQ (Survive-a-Storm Shelters)
- Homeowner Information (National Storm Shelter Association)
- NSSA Certified Inspector (National Storm Shelter Association)
- Oklahoma Below-Ground Storm Shelters (Sprague's Backhoe)
- Storm Shelters (CM Construction)
- Residential Storm Shelters (Survive-a-Storm)
- How Much Does a Storm Shelter Cost? (Angi)
- Tornado & Storm Shelter Costs (HomeGuide)
- Storm Shelter Permit (City of Oklahoma City)
- SoonerSafe Frequently Asked Questions (Oklahoma Emergency Management)
- SoonerSafe Rules & Regulations (Oklahoma Emergency Management)
- Oklahoma Above-Ground Storm Shelters (Sprague's Backhoe)