A steel push pier holds up a settling foundation. A steel bracket is fixed to the footing, and steel pipe sections are pushed hydraulically into the ground beneath it. The weight of the house is the counterweight. Pushing stops when the pier meets the resistance the design calls for. National cost guides put a push pier at $1,000–$3,000. It supports a sinking footing and may allow lifting.
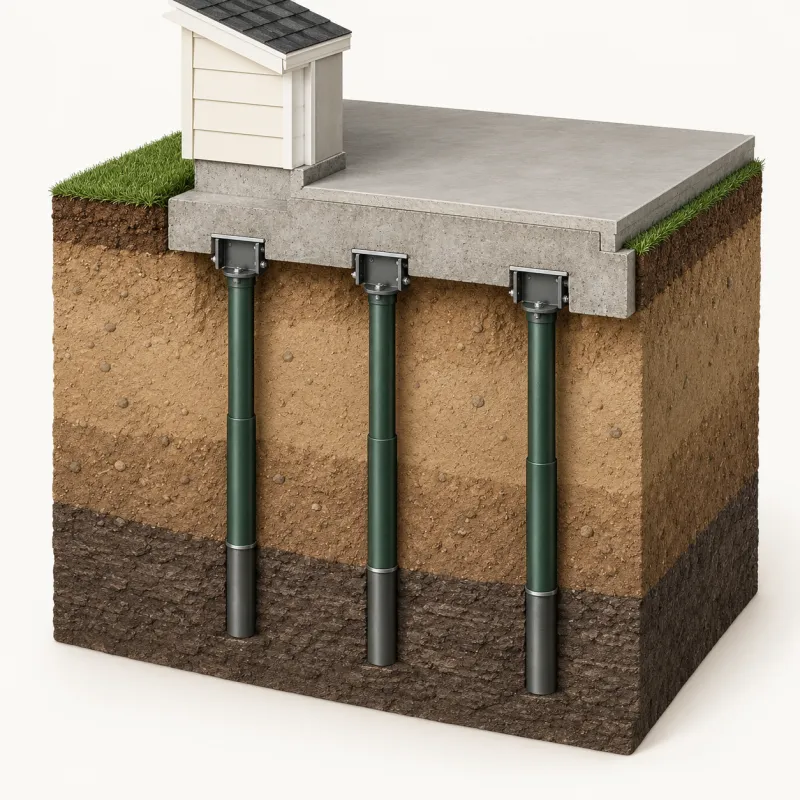
How push piers reach below the moving clay
Clay swells when it is wet and shrinks in drought. As its moisture changes, it moves shallow footings, as ASCE’s homeowner guide explains. The point of a push pier is to carry the house on something deeper. The CHANCE engineering manual comes from the maker of the ATLAS RESISTANCE pier. It calls the moving layer the “active zone.” It gives roughly 10 feet as a typical depth of expansive (swelling) soil, a manufacturer’s general figure.
The manual says the system uses “the weight of the structure as its reaction system.” In plain words, the house is what the ram pushes against. An ICC-ES evaluation report for another product, the IMG Push Pier, describes the same setup in three steps:
- A bracket goes on the footing, with a sleeve.
- A starter pipe is “hydraulically advanced to a firm bearing strata.” That means a hydraulic ram pushes it down to a firm layer of ground.
- Extensions are added as it goes down.
What holds the pier up depends on the system. CHANCE says its pier’s capacity comes “primarily from end bearing.” That means the tip rests on a hard layer. A collar on the first section reduces friction along the pipe. The Foundation Performance Association’s 2004 guide, written for the Houston area, says something different. For steel pipe piles, it says the main support is “skin friction,” the grip of the soil along the sides. The exception is a pipe pressed onto rock or another load-bearing layer. Ask the company which of the two its product relies on and how it will verify capacity.
Load testing built into the install
In CHANCE’s method, a gauge reads the hydraulic pressure while each pipe section goes in. Multiplied by the cylinder’s area, that pressure gives the actual force on the pier. The force is written in the field log at the end of each section. CHANCE says most of its piers are driven to at least 150% of the calculated load at that spot.
Lifting is a second stage. All or most piers are loaded at once through connected hydraulic rams. The force needed to lift can then be compared with the driving force. CHANCE calls the result a measured safety factor for each pier. For lifts up to 4 inches, the manual describes standard and modified two-piece systems. For larger lifts, it describes continuous-lift systems.
Installation, step by step
The ICC-ES report for the IMG Push Pier lists these steps. Other products differ in details.
- Survey the area for utilities, plumbing and electrical lines.
- Dig a small pit beside the footing at each pier location. For this product, the pit is about 2.5 square feet and goes 8.5 inches below the bottom of the footing.
- Notch (cut into) the footing only if needed. This is done under the guidance of a registered design professional and with the code official’s approval.
- Attach the bracket. Drive the pier with the hydraulic cylinder, using the house as the reaction.
- Never drive neighboring piers at the same time.
- Refill and compact the soil at every pit.
Under the International Residential Code, the same report requires an engineered design when the product is used on a house. A registered design professional sets the capacity between the pier and the soil, with its safety factor. The report covers the bracket for uncracked concrete, excluding shaft capacity, corrosion and existing footing suitability. Ask the company who prepares that design. Have it confirm the permit it will pull and put the fee in the written quote.
When push piers fit, and when helical piers fit better
Push piers need weight to push against. The 2004 FPA guide lists two cases where they are a poor fit:
- a house too light to drive the pier to the proper depth;
- a beam or slab without enough reinforcing steel.
Helical piers are screwed in with a motor instead. If the weight of the house is a concern, ask for both systems to be priced.
The same guide lists how push piers go wrong:
- A pier not pushed to refusal (the point where it will not go deeper) stays shallow and can move with seasonal moisture.
- A pier driven at the wrong angle can bend or lean under full load.
- Leaks or poor drainage close to a pier can make it move.
- A bracket not clamped right after driving lets the pier spring back and lose bearing.
- Drought can release side friction at shallow depth, so the soil loses its grip on the pipe.
Ask how the installer and designer will check for these problems and record the results.
Setting realistic expectations
The FPA guide says common Houston-area repair piers with untied brackets cannot prevent uplift from swelling soil. If heave is the concern, ask an engineer about clearance beneath the floor and piers designed to resist uplift.
The ASCE Texas Section’s 2022 guideline was written for engineers working in Texas. It says adding piers under one area will not improve the unsupported areas.
The same guideline says lifting is unlikely to leave a level foundation.
The FPA guide says most repair systems need constant soil moisture around the foundation. They also need stormwater directed away from it. ASCE’s homeowner guide asks for downspouts that discharge at least 5 feet from the foundation. If you are still deciding whether the movement is serious, our page on foundation warning signs sorts the symptoms. If the problem is a sunken floor slab rather than a sinking footing, slab jacking is a different method.
What push piers cost
The steel push pier row in the table below is $1,000–$3,000 per pier. Angi’s July 2026 underpinning guide lists about $2,000 per push pier. It puts an underpinning job at $10,000–$30,000, with around 10 piers typical. These are national cost-guide figures; the foundation repair cost page covers what is often billed on top.
Questions to ask before you sign
- Who designed the pier layout? Does the plan show each pier’s location, size, depth and material? The ASCE Texas guideline lists those items for underpinning plans.
- Will I get the field log with the driving force for every pier?
- What load will each pier be driven to, and how much lift do you expect?
- What will be done about drainage, and is it in the price?
Request a push-pier quote to discuss an on-site assessment and a written price with a local repair company. Ask for the quote to show these as separate lines, so two quotes can be set side by side:
- the pier count on a drawing;
- the target driving force;
- the drainage work;
- the permit fee.
Foundation repair prices (U.S. cost guides)
The overall range is $250–$30,000.
| Option | Low estimate | High estimate | Notes |
|---|---|---|---|
| Typical foundation repair, total | $2,225 | $8,133 | Angi (updated October 2026); Fixr gives a similar $2,200–$8,200. |
| Crack injection, per crack | $250 | $800 | HomeGuide (2025) and Angi. |
| Steel push pier, per pier | $1,000 | $3,000 | HomeGuide, Angi and Ram Jack cost pages. |
| Helical pier, per pier | $2,000 | $4,000 | HomeGuide (February 2026), Ram Jack; Angi about $3,000. |
| Underpinning, whole job (about 10 piers) | $10,000 | $30,000 | Angi (July 2026) and HomeGuide. |
| Drainage system | $2,800 | $6,500 | Angi (October 2026). |
| Structural engineer foundation inspection | $300 | $750 | HomeGuide (February 2026); Angi lists $300–$1,000 for a structural report. |
Usually included
- National averages from Angi, HomeGuide, Fixr and Ram Jack
Often extra
- City building permit, if your city requires one for the work
- Landscaping, interior drywall and trim repair after the foundation is stabilized
Frequently asked questions
How deep do steel push piers go?
There is no set depth. Each pier is pushed until it meets the resistance the design calls for, or until it reaches rock or another firm layer. CHANCE, a pier maker, gives about 10 feet as a typical depth of expansive soil. The piers are meant to reach below that moving zone. The field log records where each one stopped.
Will push piers make my floors level again?
Ask the company what floor levels it expects after lifting. The ASCE Texas Section guideline, written for Texas engineers, says field judgment should govern the lift to limit damage to the foundation and finishes.
Do push piers stop my house from heaving up when the clay gets wet?
Ask an engineer whether the proposed repair is designed to resist uplift. Have the company explain how its brackets connect to the grade beams and how it will address swelling soil.
How do I know each pier was driven far enough?
Ask for the installation log. In the CHANCE method, the hydraulic pressure is converted into a force. That force is written down for each section driven. ICC-ES report ESR-5005 for the IMG Push Pier lists pressure, final depth, tip elevation and pier position among its special-inspection items under the cited International Building Code provisions. Ask for the log to be handed over with the final invoice.
Does Oklahoma license companies that install push piers?
No. As of October 2026, the Oklahoma Construction Industries Board does not license foundation repair. General contractors do not need a state license. Local licensing and registration requirements may also apply. Ask the company whether it is registered where you live and which permit it will pull.
Sources
- Technical Design Manual (Hubbell Power Systems / CHANCE, Edition 3, 2014)
- IMG Push Pier — ESR-5005 (ICC Evaluation Service, reissued October 2026)
- Post Foundation Repair Performance of Residential and Other Low-Rise Buildings on Expansive Soils (Foundation Performance Association, FPA-RC-01-0, 2004)
- Guidelines for the Evaluation and Repair of Residential Foundations (ASCE Texas Section, Version 3, 2022)
- Living With Shrink/Swell Soils — A Homeowners' Guide to Maintenance of Shallow Foundations, Version 2 (2022) (ASCE Geo-Institute)
- How Much Does Underpinning a Foundation Cost? (Angi)
- Frequently Asked Questions (Oklahoma Construction Industries Board)
- How Much Does Foundation Repair Cost? (Angi)
- Foundation Repair Cost (HomeGuide)
- Helical Piers Cost (HomeGuide)
- Foundation Crack Repair Cost (HomeGuide)
- Foundation Inspection Cost (HomeGuide)
- Cost to Repair a Foundation (Fixr)
- Cost of Foundation Repair (Ram Jack)