Allow at least 3 square feet per person in a home tornado shelter. FEMA P-320 (2021) recommends at least 10 square feet for a wheelchair user, plus room for supplies.
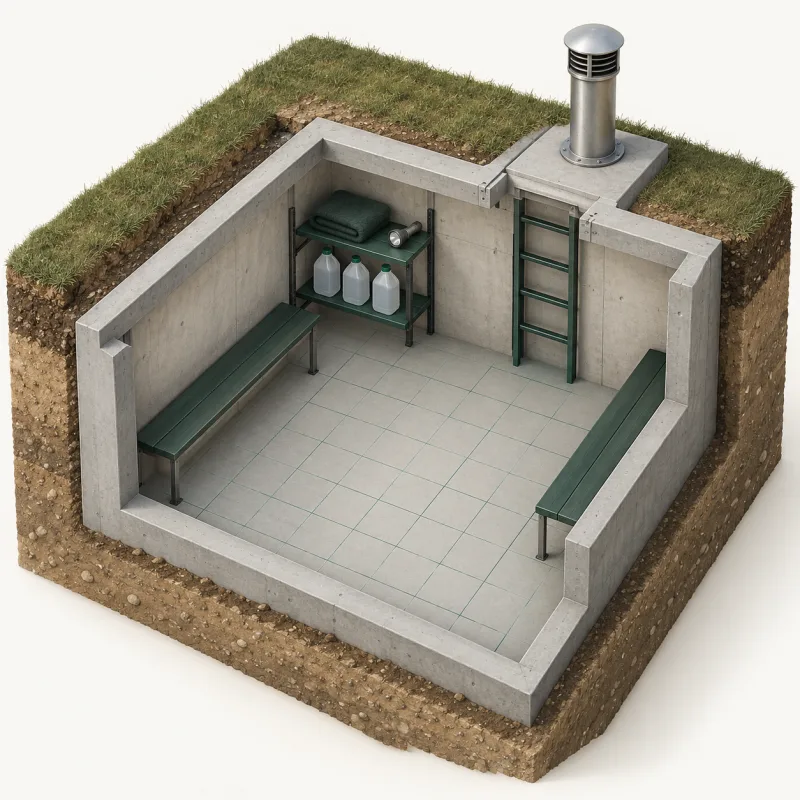
Start with a head count
Count everyone who could be home during a warning, not just the people who live there. Allow for future family needs, wheelchair users and pets. Then work out the floor space.
| Who is sheltering | Minimum clear floor |
|---|---|
| 2 people | 6 sq ft |
| 4 people | 12 sq ft |
| 6 people | 18 sq ft |
| 3 people plus 1 wheelchair user | 19 sq ft |
| 8 people | 24 sq ft |
FEMA P-320 (2021) caps a home safe room at 16 people, however big it is.
Check the capacity and usable space
Ask the installer for the shelter’s design capacity and inside floor measurements in writing. ICC 500 requires a sign inside with that design capacity, as explained in FEMA P-320 (2021).
Walk through how everyone will sit and where supplies will go. Ask the installer to show that the vents suit the design capacity. Use the floor-space calculation to compare layouts, rather than treating the outside dimensions as usable space.
How long you may be inside
FEMA P-361 (2021) plans for about 2 hours for a tornado. It adds that in the spring 2011 outbreak, warnings ran all day. Many safe rooms were occupied for much longer than 2 hours. Leave enough room for everyone to sit during a long wait. If older relatives or small children will be inside, size up.
What else needs room
People are not the only thing on the floor. FEMA P-320 (2021) lists a supply kit for home safe rooms:
- at least one flashlight for every 4 people
- a battery radio and a NOAA Weather Radio
- a cell phone, spare batteries and chargers
- a canned air horn or whistle to signal rescuers
- hearing protection for each person
- a first aid kit, which FEMA strongly recommends
FEMA also says to keep tools inside for opening the door from within. The NSSA warns against storing anything that cannot be cleared quickly, even by a child. If you plan to keep water or food inside, give it a shelf so it stays off the floor space you counted.
FEMA’s plans also tell people not to sit right under vent pipes whose elbows point down, because small debris can come through. That spot is not usable seating.
Check the entrance as well as the floor space for a wheelchair user. FEMA P-320 (2021) notes that stairs into an in-ground shelter can make it hard for wheelchair and crutch users to get in fast. Ask about step-free access to an above-ground safe room. The shelter types comparison sets out the other access trade-offs.
Comparing prices for two sizes
Ask the installer for prices on two sizes that suit your household. Have each quote separate the unit price from delivery and installation. Get any site preparation and permit charges in writing too.
Size matters for property tax too. Under the Oklahoma Constitution, up to 100 square feet of a storm shelter added after January 1, 2002 is exempt. The maintenance guide explains how to claim it.
Pricing the right size
When you fill in the free quote form, give the number of people, any wheelchair user and any pets. Ask the installer to quote the size that fits, and one size up for comparison. Ask for each model’s design capacity and inside floor size alongside its installed price. It should also show that the unit meets the shelter standards.
Frequently asked questions
Is a 4×6 ft shelter enough for a family of four?
Four people need at least 12 square feet of clear floor at 3 square feet each. Ask the installer how much usable space a 4×6 ft model has after allowing for supplies and seating.
What sizes do FEMA's built-in room plans cover?
FEMA P-320 (2021) provides plans with outside dimensions from 8×8 ft to 14×14 ft.
Do pets count?
Include pets when you plan the layout. Allow room for them beyond the space you count for people. Ask the installer to help plan that layout.
Does a home tornado shelter need a toilet?
No. FEMA P-361 (2021) says home safe rooms for one- and two-family houses do not need one.
Sources
- FEMA P-320, "Taking Shelter from the Storm: Building or Installing a Safe Room for Your Home", Fifth Edition, March 2021
- FEMA P-361, "Safe Rooms for Tornadoes and Hurricanes: Guidance for Community and Residential Safe Rooms", Fourth Edition, April 2021
- Homeowner Information
- Oklahoma Constitution – Article X – Revenue and Taxation